Bespoke Dining Interiors and Social Spaces
The dining area is the heart of your home, a centerpiece that brings the family together. I design these spaces to be visually striking yet calm, focusing on natural light and seamless architectural flow.
This dining area is designed as the apartment's centerpiece, featuring a wooden ceiling and Pamplona chairs. The space seamlessly connects different areas, fostering a sense of flow and continuity.
A focused view of the dining set, highlighting the clean lines of the wooden chairs and the smooth, dark tabletop. The terracotta curved wall in the background adds a touch of earthy color.
A wide shot of the dining area, showing its relationship to the living space. The black open display cabinet provides storage while maintaining the minimalist aesthetic, showcasing curated decor pieces.
From this angle, you can see how the dining area opens up to the living room. The consistent use of natural materials and a neutral palette creates a cohesive and harmonious home environment.
This view from the dining table looks towards the kitchen, emphasizing the open and connected layout. Natural light and a mix of textures create a dynamic interplay that evolves throughout the day.
A close-up of the black veneer display cabinet, filled with minimalist ceramic and decorative objects. This feature adds functional storage and a personal touch to the dining space.
The high vaulted ceiling, finished in wood, draws the eye upward and creates a feeling of spaciousness in this dining area. The deep grey wall provides a dramatic backdrop for the bespoke dining set.
This angle captures the full effect of the vaulted ceiling as it extends down the passageway, connecting the dining area to the rest of the home. It's a powerful architectural element that defines the space.
The bespoke dining table features a botanic green marble top and brass-cladded supports, set on geometric cement tiles. This combination of materials adds a layer of luxury and custom detail.
As featured in Elle Decor, this view highlights the home's sophisticated and minimalist aesthetic. The dining area is a perfect example of how I blend form and function to create timeless spaces.
About Social Dining Areas
I rarely treat a dining area as an isolated room. Instead, I focus on the transition between spaces. In my recent projects, I have used architectural features like high vaulted wooden ceilings or integrated display cabinetry to create a natural boundary for the dining zone. This defines the space without blocking light, keeping your apartment feeling open and airy while adding a sense of occasion to every meal.
Defining the Heart of the Home
A dining area should be more than just a table and chairs. It is a transitional space that connects your living room to the kitchen and private areas. My approach is to make this connection intentional. Whether it is using geometric cement tiles to anchor the dining spot or installing a barrel vaulted ceiling to draw the eye upward, I aim to create a visual statement that feels grounded and purposeful.
Functional Design Details
Design is about balancing form with daily reality. In my project 'Tranquil Tides' in Gandhinagar, the dining area serves a dual purpose. Behind a screen of fluted glass and cane, I concealed a home office for the client. This allows the dining room to function as a grand, uncluttered space for entertaining while hiding the messier aspects of work life when not in use.
Materiality and Craftsmanship
I rely on natural, honest materials that age gracefully. You will often find me using botanic green marble with brass-cladded supports, or pairing dark veneer cabinets with light limewash walls. These contrasts are not for show. They create depth, warmth, and texture, ensuring that your dining space feels like a sanctuary rather than a cold, staged interior. If you are looking for a space that balances Japandi minimalism with true, functional warmth, I can help you design a centerpiece that lasts.
Similar work from other experts
Browse through Curated picks from other experts on mytribe
 32
32
Designing Distinctive Living and Dining Spaces
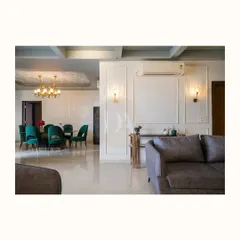
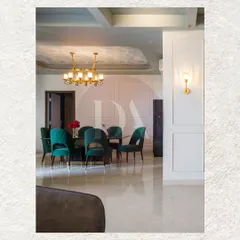
Sophisticated Living and Dining Room Design Ideas
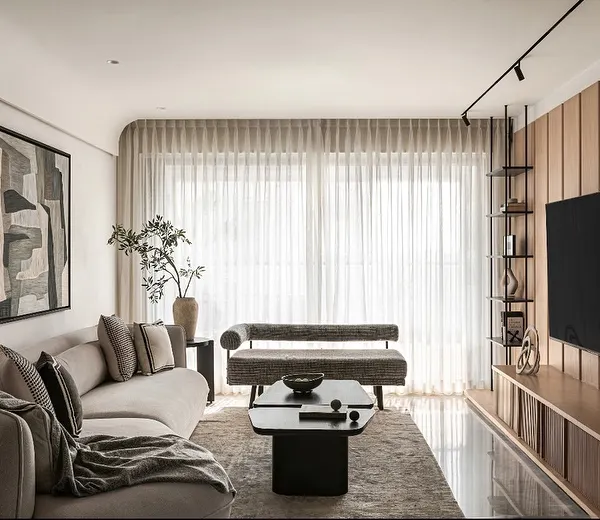 61
61
Custom Living and Dining Interior Design
 74
74
Grand Living and Dining Room Interior Designs
 46
46
Grand Living & Dining Room Interior Designs
 57
57
Sculpted Living & Dining Room Designs
More from Interior Design by ST-EM Architecture
More services by ST-EM Architecture