Tribe Verified

Our Architectural Design Process

byCityspace’82 ArchitectsStudio at DLF Phase 2, GurugramStarts from350 per sq. ft. of Built-up AreaView full gallery

Good architecture begins with a clear idea and a meticulous process. We believe a building should not just be seen, it should be felt. Here is how we translate your vision into a tangible, purposeful structure.

This diagram illustrates my six-step form development process. It begins with studying the site and extruding the basic block, then moves through dividing spaces, creating pockets, adding fenestrations, and finally integrating biophilic elements for a complete design.

This material board showcases the palette for a modern facade. It includes large-format porcelain panels for a uniform look, fritted glass for privacy on balconies, and powder-coated aluminum frames for durability and a refined finish.

A material palette featuring basalt stone composite for durable exteriors, natural microcement for warm interiors, and vertical slatted timber for adding texture and rhythm to facades. Each material is chosen for its timeless quality and performance.

This infographic details the materials used in a modern industrial facade. It highlights a parametric metal panel for dynamic light play and an insulated metal panel with a gridded geometry for a strong diagonal expression.

An exploration of materials for a complex facade, featuring interlocking metal tiles for depth, parametric panels for identity, and contrasting curves and surfaces to create a layered dialogue in material application.

An infographic explaining my approach to rainwater harvesting and grey water recycling. Harvested rain and recycled grey water are used to power landscapes and utilities, making every drop count in my sustainable designs.

This diagram illustrates the principles of biophilic design that I integrate into my work. It covers environmental features, natural shapes, light and space, and fostering an evolved human-nature relationship to nurture well-being.

An explanation of green roof systems. This diagram compares a traditional roof to a green roof, showing how living vegetation can insulate, reduce runoff, and return oxygen to the environment.

This image highlights my preference for locally sourced materials. Using materials with local origins lowers the carbon footprint of a project and celebrates regional craftsmanship in every detail.

A diagram explaining the principles of passive design. Smart orientation, deep overhangs, and openings for cross-ventilation are used to reduce heat gain and keep interiors naturally cooler and more efficient.

About Our Design Philosophy & Process

We follow a defined six-step framework for every project. It starts with rigorous site analysis to understand solar orientation, moves through volumetric blocking to define space, and culminates in the integration of biophilic elements. This ensures the final structure is not just a collection of rooms, but a cohesive environment that manages light, ventilation, and movement.

Our Approach to Architecture

At Cityspace 82, our design methodology is grounded in the belief that a structure must fit its place and its people. We move beyond simple aesthetics to focus on how a space functions in daily life.

The Design Methodology

  1. Site Analysis & Solar Study: We begin by studying the land. We conduct solar orientation and shadow analysis to determine building placement, ensuring that interiors stay naturally cool and well-lit.
  2. Volumetric Concept: We develop functional minimalist forms. This involves playing with floating planes and cantilevered blocks to create a distinct architectural identity.
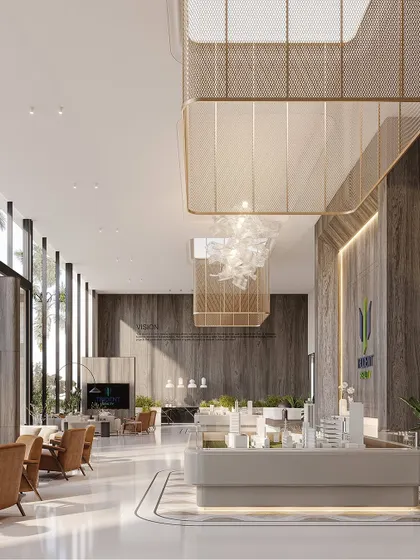
  3. Spatial Planning: Every layout is optimized for flow and Vastu compliance. We plan for double-height spaces, grand entrance foyers, and clear movement paths.
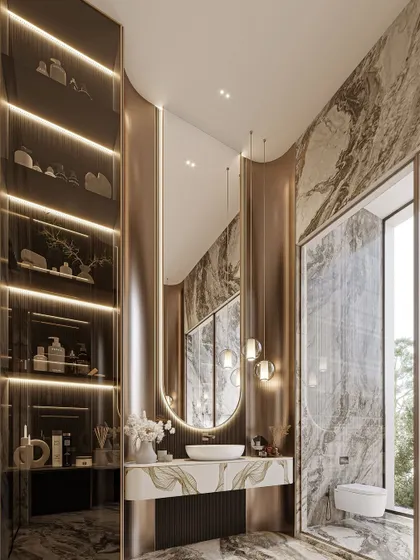
  4. Material Selection: We prioritize local and sustainable materials. Our palette often includes basalt stone composite, natural microcement, and vertical slatted timber. These materials add texture, rhythm, and durability.
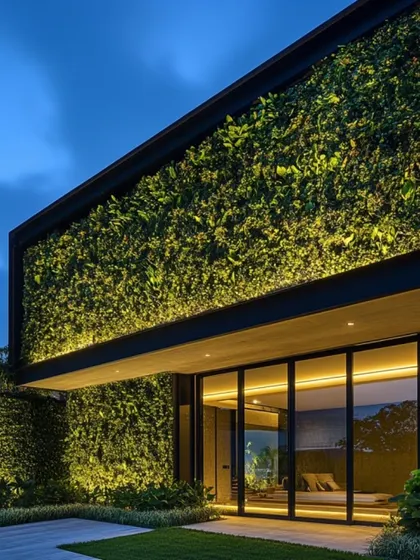
  5. Biophilic Integration: We believe nature is essential. Our designs incorporate green roofs, vertical gardens, and indoor planter boxes to reconnect occupants with the environment.
  6. Technical Coordination: From structural engineering for column-free spans to MEP integration, we work closely with engineers to ensure the final build matches the initial vision.

Sustainability as a Foundation

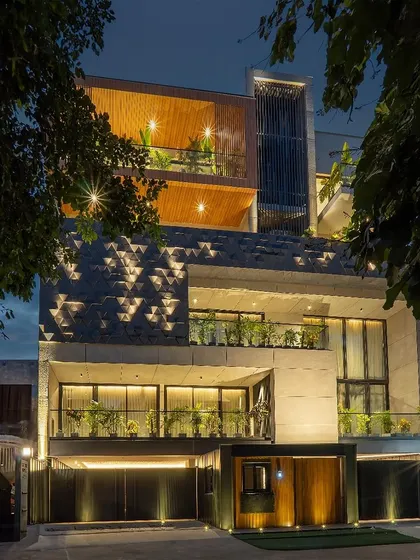
Sustainability is not an afterthought. We use passive cooling strategies, deep overhangs, and cross-ventilation to reduce heat gain, keeping your home efficient and comfortable. Whether we are designing a contemporary villa in Delhi NCR or an urban landmark, our goal is to create spaces that are lighter on the planet while remaining rich in presence and purpose.

Two decades of architectural practiceApproved by the tribe
C

Cityspace’82 Architects

Studio at DLF Phase 2, GurugramStarts from 350 per sq. ft. of Built-up Area

We are Cityspace 82, a team founded by Ar. Sumit Dhawan. For two decades, we have crafted spaces where geometry meets grandeur, believing that true minimalism is a form of luxury. We work best with clients who value clarity and want a home that truly reflects their personal rhythm.

Find specific design details

Explore our work by category, location, or architectural style.