Our Featured Design Projects
A selection of our most refined work. These spaces capture the balance between Japanese minimalism and Scandinavian warmth, designed to create a calm, uncluttered sanctuary.
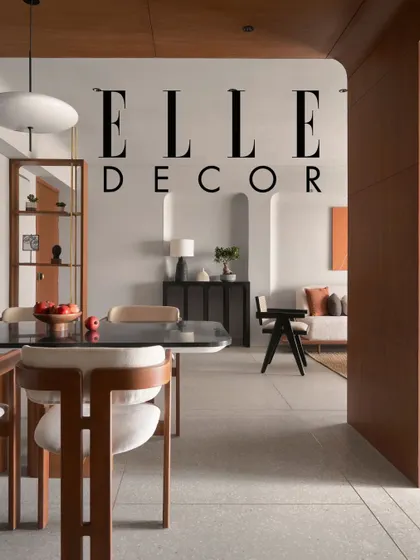
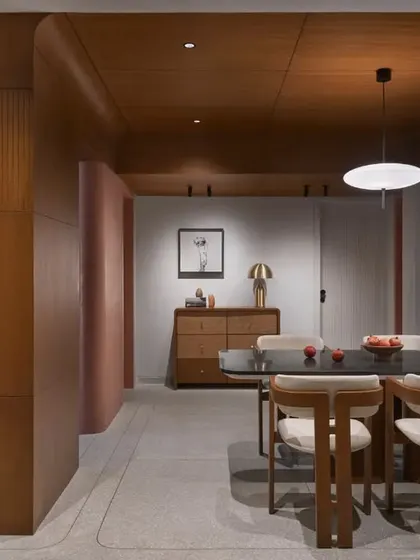
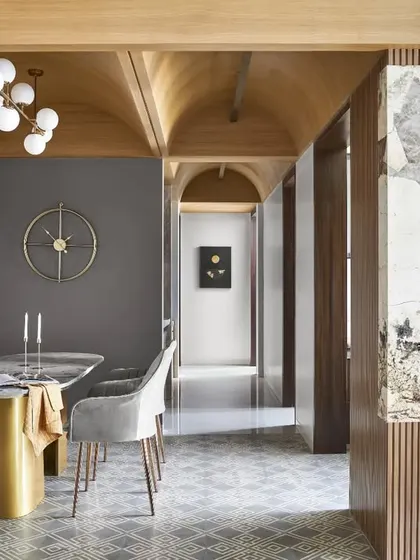
This open-plan living and dining area captures my signature Japandi style, blending warm wood tones on the ceiling with cool terrazzo flooring. The design creates a seamless flow, making it the true heart of the home.
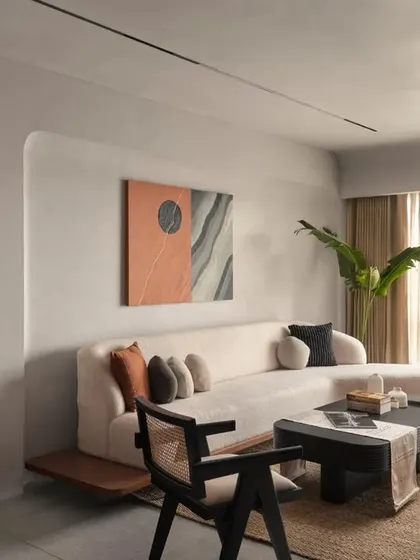
Natural light floods this living room, highlighting the soft texture of the boucle sofa and the clean lines of the custom furniture. I design spaces that feel both sophisticated and comfortable, perfect for everyday living.
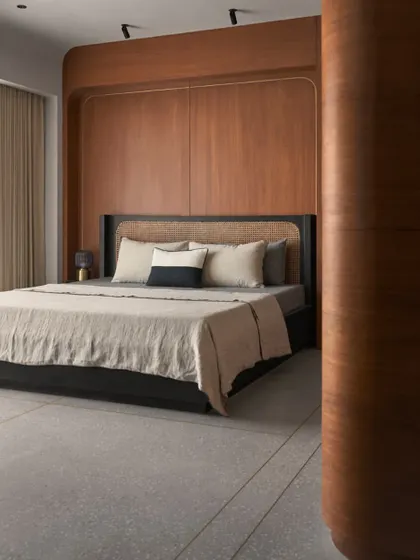
This bedroom showcases a retro 80s influence within a Japandi framework. The custom black bed with a rattan headboard is set against a warm wood-panelled wall, creating a cozy and stylish personal retreat.
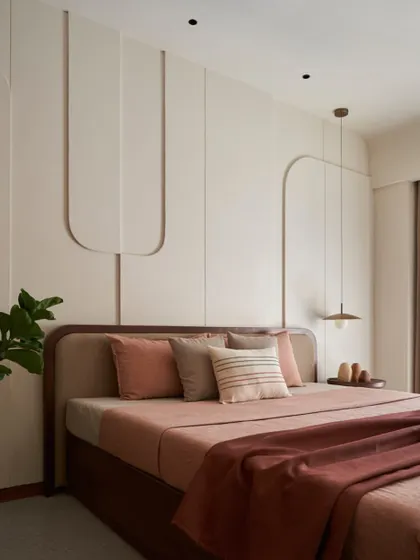
In this dusty rose bedroom, I used curved 3D cutouts on the wall to create subtle artwork. The 'less is more' philosophy is evident here, focusing on texture, soft colors, and a feeling of deep calm.
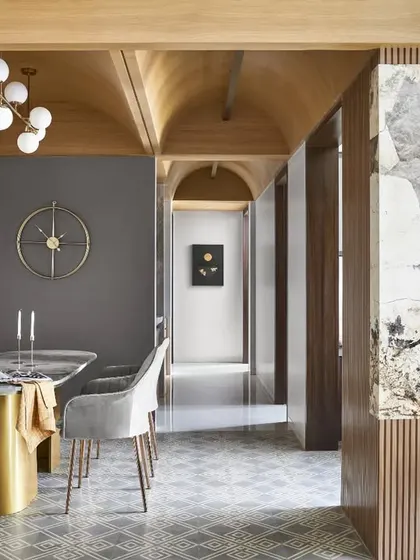
The vaulted wooden ceiling in this home is a key architectural feature that adds height, warmth, and character. It demonstrates how I work with a space's structure to create dramatic and inviting interiors.
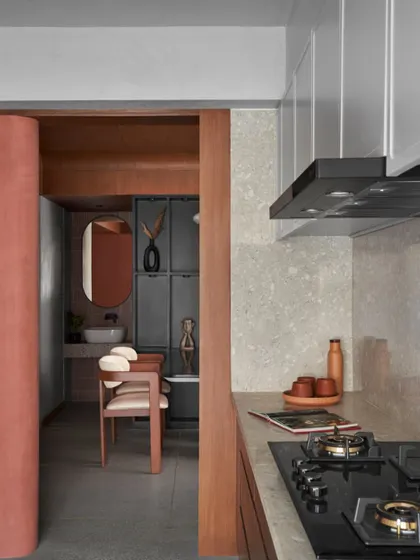
A dusty terracotta lime-washed curved wall marks the entry to the kitchen, adding an earthy, welcoming touch. This detail shows how I use natural materials and color to define and connect different zones in a home.
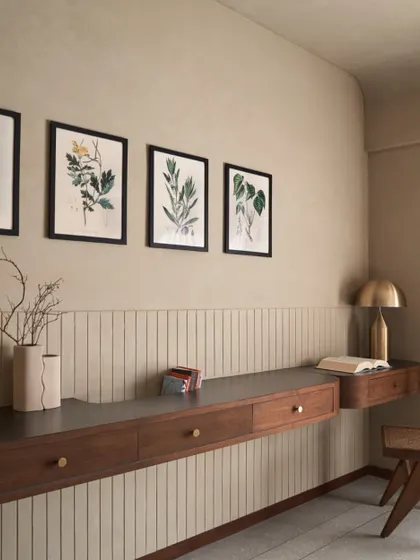
This custom-designed floating study table is a perfect example of creating functional beauty. The combination of dark wood, fluted wall panelling, and brass details turns a simple corner into a sophisticated workspace.
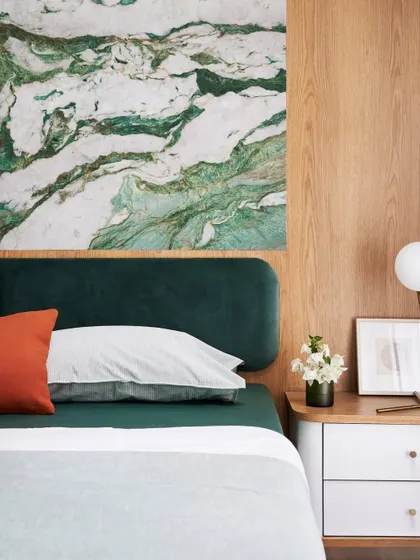
I love using bold, natural materials to make a statement. Here, a luxurious slab of Botanic Garden marble serves as a stunning backdrop, complemented by an emerald green headboard for a touch of organic luxury.
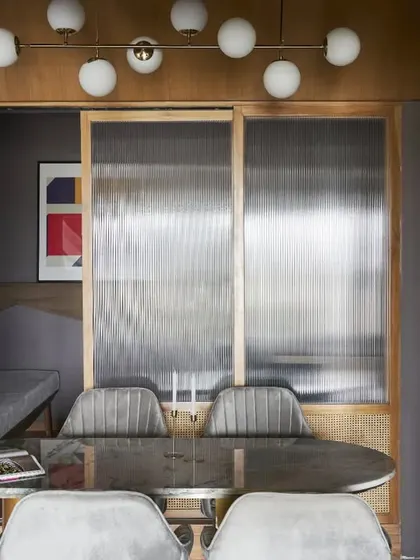
Good design is also clever design. This fluted glass and wood screen looks like a decorative feature, but it slides away to reveal a compact and fully functional home office, tailored to the client's needs.
Take a quick tour through this home, where you can see how the dining area flows into the private spaces. This video shows the seamless transitions and consistent design language I use to create a cohesive living experience.
About Featured
Every space showcased here, from the vaulted ceilings in our Gandhinagar projects to the custom rattan bedframes we fabricate, follows a strict 'less is more' philosophy. We do not just furnish. We solve. When you look at our hidden home offices or curved archways, understand that these are not merely aesthetic choices. They are structural solutions designed to turn awkward apartment layouts into seamless, functional living zones that actually breathe.
Our design approach centers on the Japandi ethos, a marriage of Japanese minimalism and Scandinavian warmth. This collection is a visual representation of how we apply that philosophy to real homes. You will notice a recurring theme of earthy textures—limewash, terrazzo, teak, and rattan. These are not trends, but materials chosen for their ability to age beautifully and ground a space.
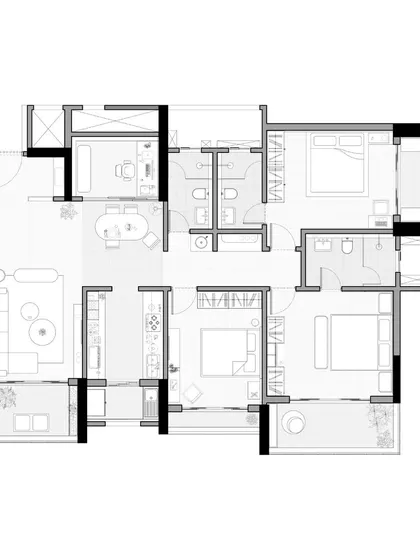
We specialize in architectural intervention. Many clients come to us with awkward floor plans, such as structural columns that break the flow, low ceilings, or cramped rooms. Instead of hiding these, we integrate them. We use curved arches to mask structural offsets, create custom joinery to hide storage, and design vaulted ceilings to manipulate volume and light. Whether it is a luxury bungalow or a compact city apartment, our goal is to create a home that feels like a sanctuary.
We avoid factory-produced furniture. Every piece—the sofas, the floating study tables, the dining units—is tailored in our workshop. This allows us to control the quality and ensure the final product perfectly fits the dimensions and character of your room. If you are looking for a designer who prioritizes practical flow and sustainable, high-quality finishes over mass-market trends, these projects serve as a blueprint for how we work.
ST-EM Architecture
I am Ved Panchwagh. At ST-EM Architecture, I do not believe in cookie-cutter designs. My team and I focus on turning the structural quirks of your home, such as awkward columns or uneven walls, into its most beautiful and functional features.
Find more inspiration for your home.
Search by room type or specific design element.
More services by ST-EM Architecture