Our Design and Build Process
We believe great design doesn't just happen. It is built on a foundation of clear communication, deep research, and a shared vision. Here is how we turn your story into a space.
Wondering how we approach a project? This video explains our design process, from the initial mood board and schematic design with 3D models to the detailed design development phase and the creation of a transparent budget (BOQ).
The first stage of every project is a discovery conversation to understand our clients' journey and personality. We ask fun, insightful questions to help us form a unique narrative that becomes the guiding principle for the entire design.
We've built our studio on a foundation of clear communication and structured processes. This video shares eight of our standard operating procedures, from detailed meeting minutes and WhatsApp updates to our handover process, which ensure efficiency and transparency.
Join us for a day in the life at STaND. This video takes you through a client meeting for a retail store, from reviewing 3D renders and feeling material samples to a site visit to envision the scale and lighting.
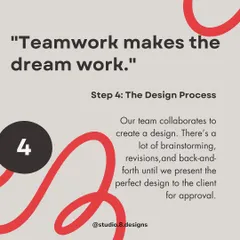
A lot of creative chaos, debate, and refinement happens behind the scenes before we present to a client. This video offers a glimpse into our brainstorming sessions, team huddles, and the collaborative effort that shapes every final design.
A peek into our minds during the design phase for Mina Creamery. This collage of hand-drawn sketches, notes on materials like mosaic and block-print fabric, and initial renders shows the creative process of developing a spatial identity.
More in-progress fun from the Mina Creamery project. This image shows our detailed drawings for the seating area and solid teak wood dividers, alongside a colorful render that brings the vision to life.
Our drawings for the Mina Creamery display menu and ice cream unit. We meticulously plan every detail, from the slant of the shelves for baked goods to the custom installation for holding ice cream cups.
A detail sheet for the "Cinema Corner" at Mina Creamery, inspired by one of the founder's love for film. The drawing shows our plan for a custom plywood signage box and a holder for cassettes and CDs, adding a personal, nostalgic touch.
A detail sheet showing the design and elevation for the main counter at Mina Creamery. We use a combination of 3D renders, isometric views, and technical drawings to communicate our design intent clearly.
About Our Design & Build Process
A design project should never feel like a guessing game. From our first discovery call to the final site handover, we use a structured system, including regular WhatsApp updates and detailed task sheets, so you always know exactly what is happening, where your budget is going, and what to expect at every stage of the build.
We believe that a well-designed space is only as good as the process that created it. For us, every project begins with a deep dive into your specific needs. We aren't just measuring square footage; we are looking at your habits, memories, and aspirations. This narrative becomes our guide for the entire project.
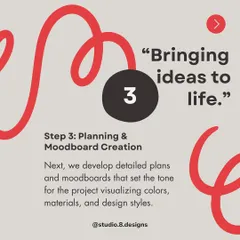
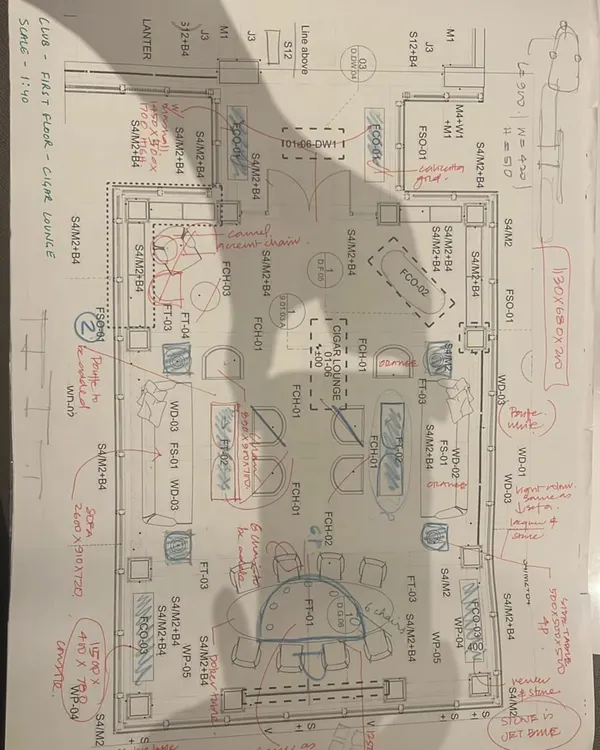
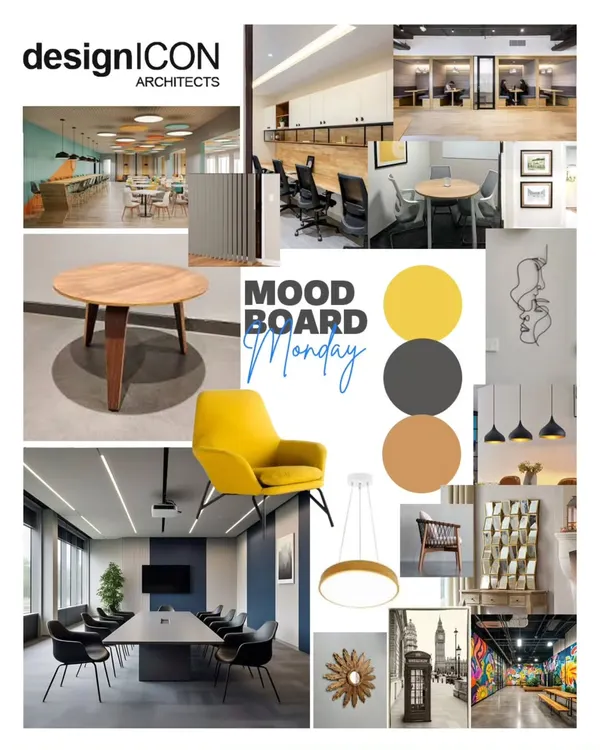
We move from initial mood boards—where we align on texture, light, and color—to detailed 3D renders. This is where the vision starts to take shape. Once that is locked, we enter the technical phase. We provide comprehensive GFC (Good-for-Construction) drawings, which means we don't leave anything to guesswork. Whether it is the specific slant of a display shelf for a retail store or custom joinery for a home cabinet, every detail is documented.
Site execution is where we bridge the gap between paper and reality. We stay hands-on during construction, managing the inevitable chaos of site work with constant communication. You get regular updates on material procurement, construction timelines, and costs. By the time we hand over the keys, you also receive a care guide to help you maintain your space long after we leave. Whether it is a heritage retail project in Mumbai or a new home build, our goal is to make the design journey as rewarding as the final result.
Similar work from other experts
Browse through Curated picks from other experts on mytribe
 17
17
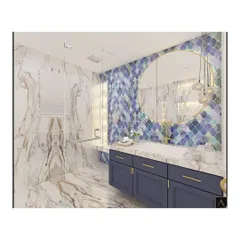
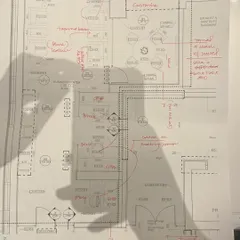
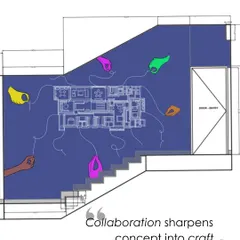
Our Design Process: From Concept to Reality
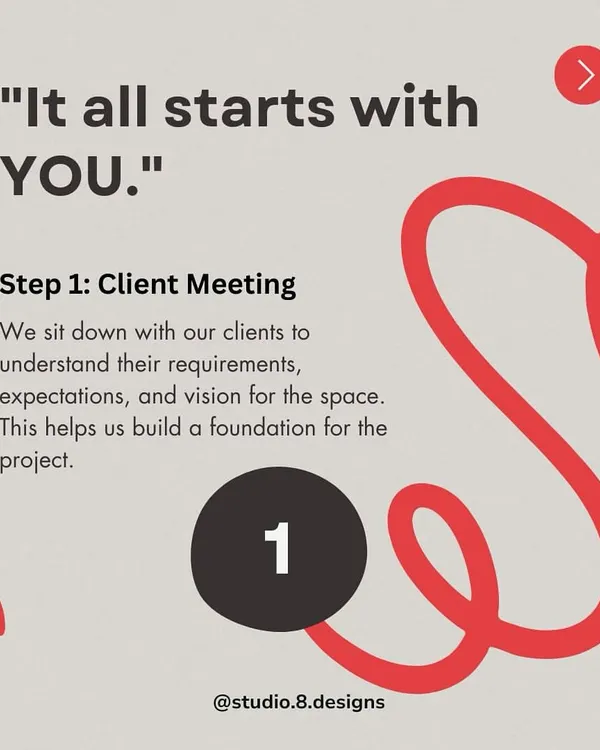 25
25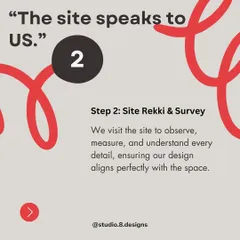
Our Design Process: From Blueprint to Reality
 19
19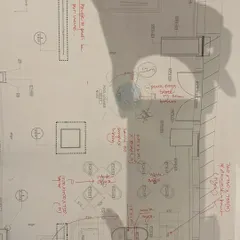
Our Design Process: From Concept to Reality
Interior Design Process: From Concept to Final Execution
 9
9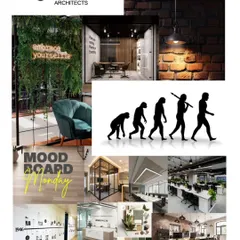
Our End-to-End Design and Build Process
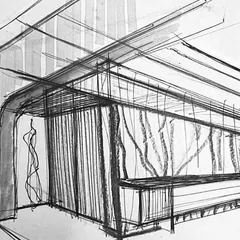
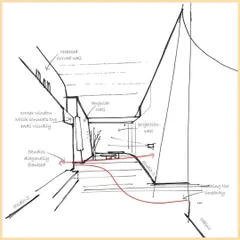
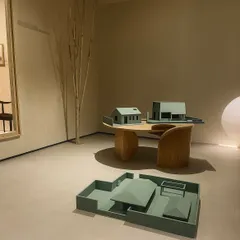
The Design Journey: From Sketch to Structure
More from Retail & Hospitality Design by STaND
More services by STaND