From Vision to Reality: Our Architectural Design Journey
Architecture is a conversation between place and people. Explore how we turn raw sites into thoughtful homes through a process of patience, precision, and careful craft.
The finished home is just the tip of the iceberg. This shows the immense work that goes into every project, from laying the foundation to the final touches. It's a slow craft, but seeing a structure rise from the ground up is the most rewarding part of my work.
472 days of work, from a bare structure to a fully realized home. This time-lapse captures the journey and the incredible effort from countless craftsmen and collaborators who helped bring this vision to life, one detail at a time.
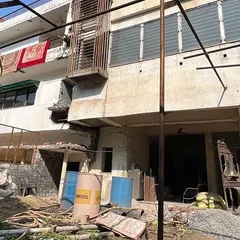
A glimpse into the evolution of the Rosewood residential project. From the initial concrete shell to the final landscaped exterior, you can see how the architectural vision takes shape, creating a modern home with a grand entrance and poolside views.
A quick before-and-after of the Rosewood Farmhouse, showing its rapid transformation. This highlights how a clear vision and efficient process can turn a construction site into a stunning piece of modern architecture.
The transformation of Panoramic House was guided by a single principle: celebrating the existing trees. This video shows the journey from a construction site to a finished home where every opening frames the lush, preserved greenery, making nature the protagonist.
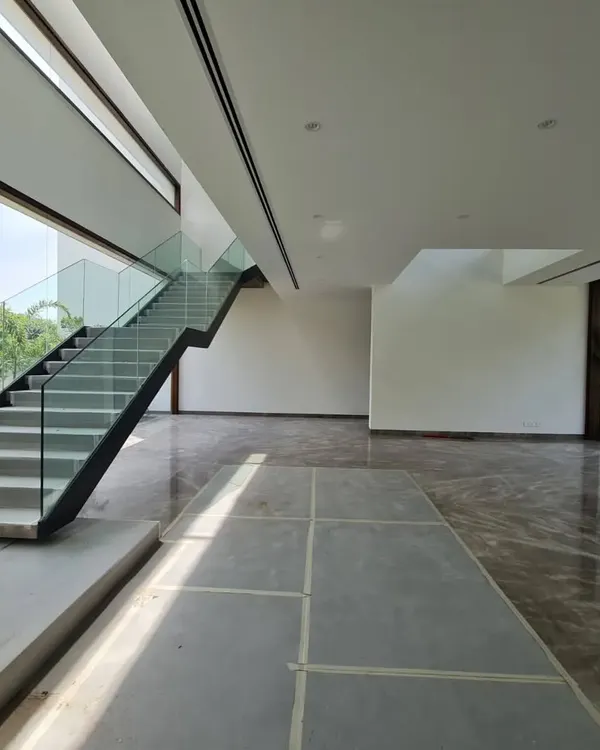
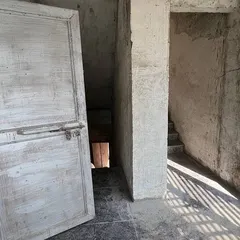
A then-and-now look at the Silver Oaks Farmhouse. This clip reveals the dramatic change in the staircase area, from a raw, unfinished space to a polished, light-filled passage with a sophisticated material palette.
Building a home takes time, but the result is always worth the patience. This short clip contrasts the messy, in-progress phase with a beautifully finished architectural detail, emphasizing that quality craftsmanship cannot be rushed.
The journey of the Plumeria House living room, from a bare shell with exposed ceiling framework to a serene, light-filled space with views of the garden. This is what it means to design homes, not just houses.
A look at the transformation of the living and dining area at House Retold. The space evolves from a basic structure to a refined interior that seamlessly connects with the garden and pool, embodying the concept of indoor-outdoor living.
The dining room at Plumeria House, from its initial construction phase to a finished space defined by its connection to the central courtyard. The final design uses a large mirror to reflect the outdoor view, enhancing the sense of openness.
About From Vision to Reality: The Design Journey
The finished home is only the final chapter. Before the grand entrance or the poolside view, there is a long, intentional process of site mapping, structural coordination, and material selection. We believe that true quality cannot be rushed, and these projects represent hundreds of days of focused work from our team and craftsmen to ensure every line serves a purpose.
We don't just hand over a drawing and walk away; we stay on-site until the last tile is set. Our process is built on transparency, documenting the evolution of a home from a dusty plot to a finished space.
Our Three-Phase Approach
1. Context & Concept We analyze sunlight, existing trees, and wind direction before we draw a single wall. Every project begins with a deep study of the land to ensure the home feels like it belongs there, not forced onto the site.
2. Technical Documentation This is where we solve the complex problems. We collaborate with engineers for structural features like floating staircases or cantilevered roofs, and we detail every junction where materials meet. These drawings are the blueprint for the precision you see in our finished work.
3. Execution & Supervision From plinth to the final finish, we are present on-site. We oversee milestone visits and assist in material selection at vendor showrooms to ensure that the marble, veneer, or stone we chose feels exactly right in your specific light.
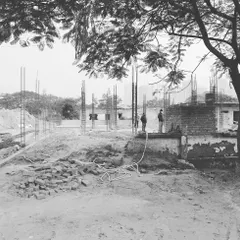
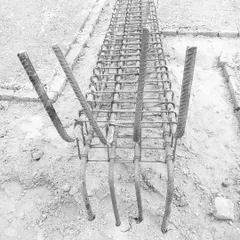
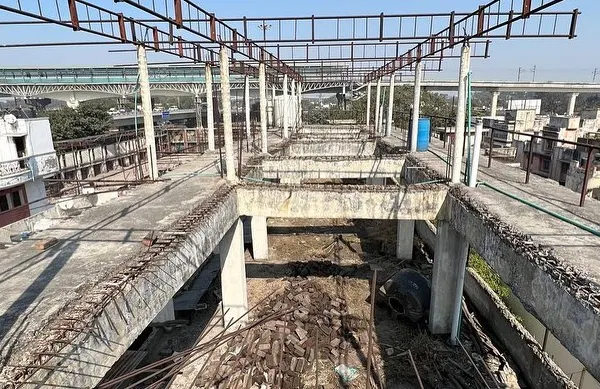
Whether it is a total renovation or a new villa, we document the messy construction phase, the steel skeletons, and the final reveal. It is an honest look at the discipline required to build something that lasts.
Similar work from other experts
Browse through Curated picks from other experts on mytribe
 6
6
The Design Journey: From Blueprint to Luxury Interior
The Design Process: From Construction to Finished Spaces
Behind the Scenes: From Design Concept to Home Completion
The Design Journey: From Construction Site to Finished Home
 28
28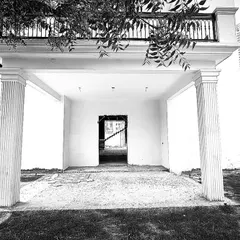
Our Architectural Design Process and Construction Journey
 13
13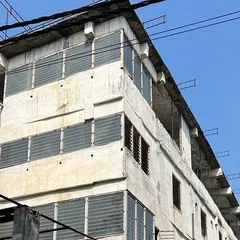
From Blueprint to Reality: Our Architectural Construction Process
More from Architectural Services by SSDA
More services by SSDA