Luxury Interior Design for Grand Architectural Spaces
I craft interiors that breathe, balancing grand double-height volumes with the quiet intimacy of home. My work focuses on how light, texture, and scale transform a space into a personal experience.
The living room at Plumeria House is a soaring double-height space that serves as the heart of the home. Anchored by a massive, custom-painted artwork, the room is designed for gathering and is filled with natural light from the garden and central courtyard.
This is what I mean when I say I design homes, not just houses. The interiors of Plumeria House are layered with custom art, comfortable furnishings, and views of the lush trees outside, creating spaces that feel personal and alive.
Art should define a home, not just match it. In this living room, a vibrant, large-scale painting provides the character and story, around which the rest of the space is curated. This approach creates a home that feels layered, personal, and full of soul.
A render of an upcoming project for a young couple. The interior features soft arches that mirror the exterior architecture, along with a mix of modern mid-century furniture and bold pops of color, creating a vibrant and joyful energy.
The open family lounge in this upcoming project is designed with clean lines and rich materials for a contemporary yet timeless feel. It’s a space that balances luxury with lived-in comfort, moving away from classical ornamentation toward modern elegance.
The foyer of an upcoming villa, where a bold geometric marble inlay floor makes a striking first impression. The space blends classical elements like the chandelier with modern furniture and a textured art wall, setting a tone of layered luxury.
The double-height living space at Triveni Farmhouse, with a modern metal staircase rising alongside a wall of windows. The design uses vertical space and natural light to create an atmosphere that is both grand and inviting.
The basement pool at the Outhouse project, featuring softly lit arched niches that create a serene, rhythmic backdrop. The warm light reflecting on the water transforms this underground space into an immersive and luxurious retreat.
Another view of the Outhouse basement pool, showing the textured stone wall and circular ceiling cutouts with ambient lighting. Every detail is designed to create a sense of indulgence and escape.
This bathroom at Rosewood Farmhouse is a study in minimal luxury. Clad in warm travertine, the space is defined by a beautiful skylight that floods the room with natural light, making it feel serene and elegant.
About Luxury Interiors & Grand Spaces
Grandeur is not just about the square footage of a room. It is about how the natural light hits a textured wall in the afternoon, or how the height of a ceiling creates openness without feeling cold. My approach to these larger spaces balances scale with comfort. We use materials like travertine, rich veneers, and curated art to ensure that a double-height living room feels like a place where you can sit, relax, and live, rather than just a space to admire.
The Geometry of Comfort
When we design for grand spaces, the temptation is to fill them with heavy furniture. I prefer a different approach. We define these volumes through verticality and material continuity. In a double-height living room, we might use a feature wall that spans both floors, or introduce skylights to bring the movement of the sun directly into the heart of the house. This makes the space feel alive and changing throughout the day.
Materiality and Texture
Luxury, to me, is subtle. It is the tactical pleasure of a cool marble floor against your feet, or the warmth of wood paneling that meets a stone surface. We mix these materials to create layers. A dining area might use stone flooring for durability and drama, while the seating lounge uses soft, tactile fabrics to invite you to stay a little longer. We avoid the flashy and the temporary. Instead, we select finishes that age gracefully, developing more character as the years pass.
Art as a Narrative
Every great interior needs a focal point. I do not believe in selecting art to match a sofa. We curate pieces that hold meaning for you. Whether it is a large-scale painting that anchors a lounge or a sculptural staircase that doubles as a functional art piece, these elements provide the story. Your home should not look like a showroom; it should look like you.
Similar work from other experts
Browse through Curated picks from other experts on mytribe
 61
61
Luxury Living and Dining Room Interiors
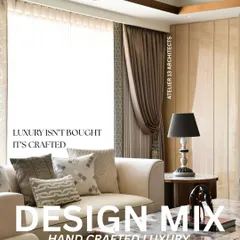
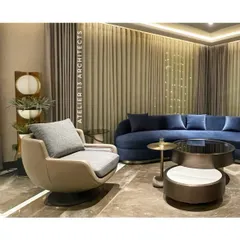
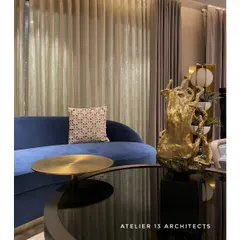
Grand Living Room Interiors for Modern Luxury Homes
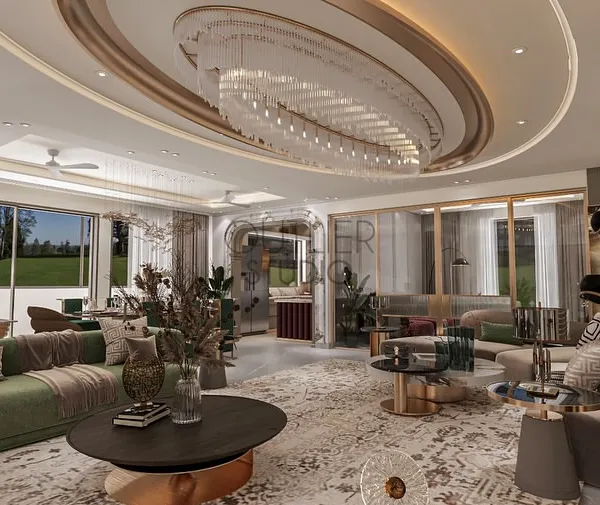 19
19
Luxurious Living & Dining Room Interior Designs
 31
31
Luxury Living Spaces Designed for Modern Delhi Homes
 8
8
Grand Villa and Reception Interior Designs in Delhi NCR
 10
10
Grand Living and Dining Room Design
More from Architectural Services by SSDA
More services by SSDA