Designing Minimalist Commercial & Workspace Architecture
We create professional environments where architecture steps back, allowing light, nature, and fluid movement to foster clarity and focus.
The entrance to The Green Axis, a commercial office I designed. The large pivot door and floor-to-ceiling glass immediately connect the interior reception area to the green landscape outside, setting a tone of openness and tranquility.
The central corridor at The Green Axis is the visual and emotional core of the project. It stretches alongside a verdant courtyard, with natural light filtering in through the glazing to create a calm and inspiring circulation spine.
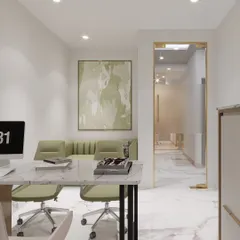
A waiting area in The Green Axis office, where the minimalist interior design allows the view of the lush garden to take center stage. The space is designed to feel calm, open, and connected to nature.
A walkthrough of The Green Axis, showcasing its restrained and contemplative design. The video highlights the seamless transition between inside and outside, where architecture becomes a canvas for clarity and focus in the work environment.
About Commercial & Workspace Architecture
When designing commercial spaces like The Green Axis, we focus on the circulation spine, the central corridor that connects your team to the outdoors. It is not just about desk placement, it is about how natural light and framed garden views change the rhythm of a workday. If your office layout feels cluttered or disconnected, we prioritize reconfiguring those paths to restore a sense of calm and openness.
Architecture for workspaces requires a shift in priorities. In a commercial setting, the design must support the function of the business without imposing itself on the people working within it. Our approach to office architecture starts with the site, just as we would with a private home. We look for ways to integrate the existing landscape, ensuring that every desk, meeting room, and common area has a connection to the outside world.
At The Green Axis, we used a linear corridor alongside a courtyard to anchor the entire office. This strategy does more than define a path. It introduces a rhythmic pattern of light and shadow that changes as the day progresses. This connection to nature is intentional. It provides a visual break for the eyes, which reduces fatigue and helps maintain focus throughout long hours. We prefer a monochromatic palette and tactile materials here because they create a quiet backdrop, allowing your team and the work they do to take center stage.
We see office renovation and design as an opportunity to fix broken flow. Often, commercial spaces suffer from poor natural light distribution or cramped layouts that stifle productivity. Our process involves assessing the footprint and removing unnecessary partitions to open up the volume. By integrating large, floor-to-ceiling glazing, we can pull the garden or the urban exterior into the office, making a contained room feel expansive and transparent. Whether you are building a new studio or repurposing an existing office, our goal is to design a space that feels professional, calm, and deeply rooted in its surroundings.
Similar work from other experts
Browse through Curated picks from other experts on mytribe
 4
4
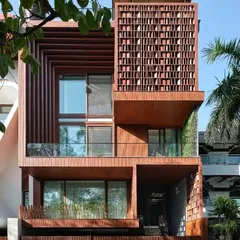
Nature-Inspired Commercial Architecture and Office Design
 5
5
Inspiring Modern Office Interiors
 8
8
Considered Commercial Interiors
 10
10
Inspiring Workspaces Designed for Productivity
 14
14

Modern Office and Co-working Space Interiors
 6
6
Modern Commercial & Office Interior Design
More from Architectural Services by SSDA
More services by SSDA