Featured Luxury Residential Architecture Projects
Explore our approach to modern architecture where light, shadow, and nature define the home, creating spaces that truly belong to their site.
This is the Rosewood Farmhouse, a residence where architecture and landscape become one. I designed the central courtyard as the heart of the home, a space that organizes the flow while connecting the interiors to the pool and expansive gardens. The result is a modern farmhouse that feels both grand in scale and intimately connected to its natural setting.
For this living room, I blended modern mid-century charm with a playful, contemporary energy. The design uses bold colors, a unique checkerboard coffee table, and sculptural lighting to create a space that is joyful and sophisticated. The large artwork and wood-panelled wall add layers of texture and personality, making it a true reflection of the young couple who lives here.
This is the story of Plumeria House, showing the journey from a raw construction site to a finished, emotive home. The process is just as meaningful as the result. It's a testament to the patience, collaboration, and countless decisions that go into creating architecture that feels truly alive.
I believe staircases should be more than just functional; they should be sculptural art pieces. In this villa, the staircase is a central feature, combining polished marble, warm veneers, and shimmering golden accents. It’s designed to draw the eye upward and create an experience of layered luxury as you move through the home.
My philosophy is to design around nature, not in spite of it. This video shows how I preserved existing trees on-site, making them integral parts of the architectural composition. By building the deck and pool around this beautiful tree, the home doesn't just occupy the land, it honors it.
The Club Drive House comes alive at night through carefully considered architectural lighting. I use light to trace the home's sharp, contemporary lines and highlight the rich texture of the stone and wood facade. This approach transforms the building into a dramatic yet elegant feature after sunset.
This project, which I call 'House Retold', was about reimagining an aged residence with a contemporary lens. Instead of erasing its past, I reframed it with large glass openings, soft grey stone, and clean lines. It’s a quiet transformation that gives the structure a renewed sense of clarity and a completely new identity.
My co-founder and I standing at the entrance of the House of Passages. For me, architecture is a collaborative and personal journey. This image captures a moment of pride at a project site, reflecting our hands-on approach from the first sketch to the final walkthrough.
About Featured
When reviewing these homes, notice how every structure responds to its specific site. We do not use standard plans. We analyze the sun path, preserve existing trees, and layer textures like stone and wood to ensure your home feels like a natural part of the landscape.
We approach every project as a unique narrative. Whether it is a new luxury villa or the transformation of an existing farmhouse, our design philosophy remains the same: it must be contextual.
For projects like Rosewood Farmhouse, we prioritized the central courtyard to organize space and connect the interior to the gardens. For our 'House Retold' project, our goal was to modernize an aged structure by introducing large glass openings and clean stone lines, respecting the original footprint while giving it a new identity.
Our process is structured in three clear phases to ensure quality. We begin with Context and Concept, where we map out site constraints and develop the core narrative. We then move to Technical Documentation, handling the structural coordination and drawings required for complex features like floating staircases or cantilevered roofs. Finally, in Supervision and Selection, we guide the material selection—from marble to custom joinery—and oversee site milestones to ensure the reality matches the vision.
We believe that luxury lies in the details: the play of light on a facade, the tactile quality of a stone wall, and the way a staircase acts as a sculpture. Our goal is to create spaces that offer clarity, focus, and a sense of belonging.
Similar work from other experts
Browse through Curated picks from other experts on mytribe
 8
8
Refined Residential Architecture and Luxury Interiors in Delhi NCR
 9
9
Our Featured Architectural & Interior Projects
 10
10
Featured Design Projects: Soulful Interiors & Architecture
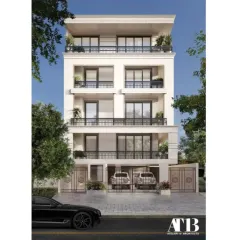
Luxury Residential Architecture and Modern Home Designs in Delhi
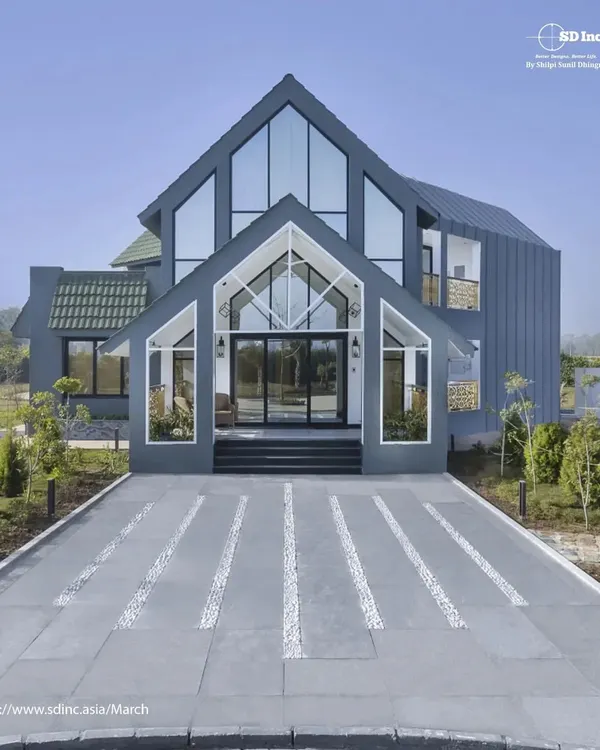 7
7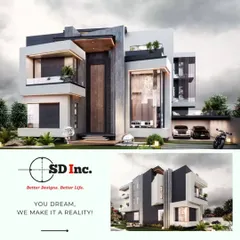
Our Featured Design & Architecture Projects
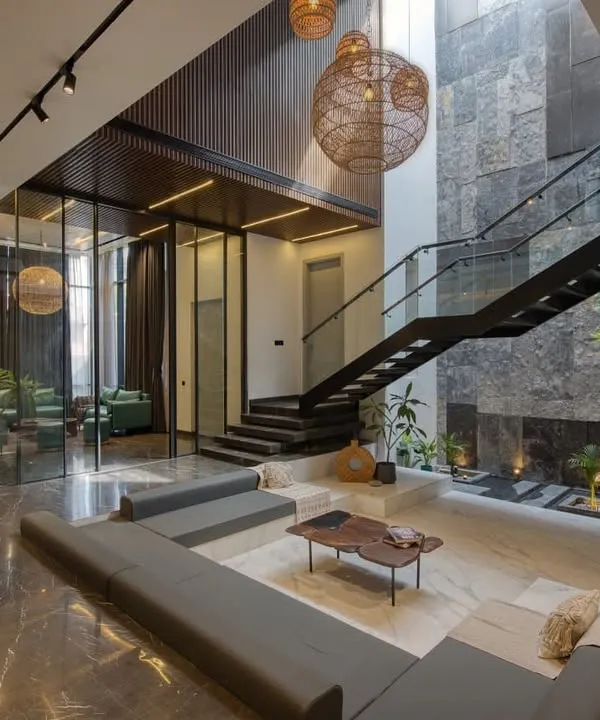 10
10
Featured Residential Projects and Architectural Designs
More from Architectural Services by SSDA
More services by SSDA