Integrating Architecture with Nature in Modern Homes
We design homes that breathe, blurring the lines between inside and outside. See how we preserve existing landscapes to create spaces that feel deeply rooted in their environment.
For me, a strong indoor-outdoor connection is essential. This video shows how I use large sliding glass doors and continuous flooring to blur the boundary between a living space and a poolside terrace, creating a seamless flow that enhances the sense of openness and well-being.
The Green Axis is a commercial workspace I designed to feel contemplative and calm. The core of the project is this linear corridor, which runs alongside a verdant courtyard, using natural light and framed views to connect the employees to nature throughout the day.
A seating area within The Green Axis office, where a floor-to-ceiling window frames a perfect view of the garden. The interior is kept minimal to allow the landscape to be the main focus, promoting a sense of tranquility and focus.
The entrance to The Green Axis office. The design uses large wooden pivot doors and expansive glazing to immediately establish a connection with the lush green hedges and manicured landscape outside.
A walkthrough of The Green Axis, showing how the architecture steps back to let light and landscape define the experience. The seamless transition between the interior corridor and the outdoor courtyard is the emotional core of the project.
The central courtyard of Plumeria House, featuring a single plumeria tree rising from a calm water body. This space acts as the soul of the home, bringing light, air, and a sense of stillness deep into the layout.
A view from the dining room at Plumeria House, looking out into the central courtyard. The large glass window frames the plumeria tree, making it a living piece of art and reinforcing the home's connection to nature.
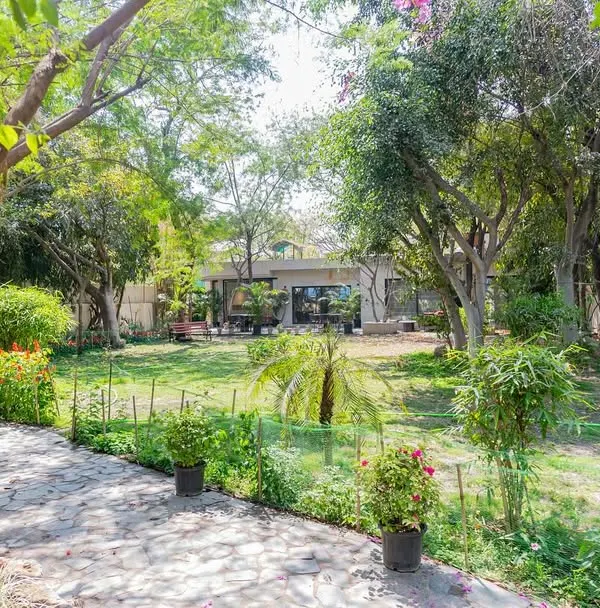
A view of Triveni Farmhouse through a canopy of mature trees. I always aim to preserve the existing landscape, allowing the architecture to nestle into its surroundings rather than dominate them.
A balcony at Triveni Farmhouse that feels like a treehouse. A simple column supports the roof, which has a cutout for a skylight, while the view is filled with the lush canopy of surrounding trees.
The co-founders of my firm, standing by the pool at one of our projects. The design showcases a strong connection to the garden, with the pool deck leading directly onto a large, open lawn.
About Integrating Architecture with Nature
We do not clear sites. Instead, we begin every project by mapping every existing tree, sun path, and wind direction on your plot. This process is not just about aesthetics; it is about positioning your living areas so they stay naturally cool in the summer and capture the best light in the winter, which significantly reduces your long-term energy dependency.
Architecture should be a dialogue between your identity and the physical environment. In our experience, the most successful luxury homes in Delhi and the NCR region are those that do not force themselves onto the land, but rather sit within it. Our process focuses on 'contextual design', where the site itself dictates the structural layout.
When we worked on Plumeria House, we didn't build around the landscape; we built to celebrate it. By orienting the main living spaces around a central courtyard and preserving the mature tree on-site, we created a home that feels peaceful and sheltered. This is the goal of our biophilic approach—to remove the barrier between your indoors and the outdoors.
Our technical approach involves several key phases:
- Site Context Analysis: We study the specific microclimate of your plot, including tree placement and shadow patterns, before any architectural lines are drawn.
- Facade Engineering: We use large-format glazing and sliding glass doors that completely disappear into walls, allowing the transition from a living room to a garden to feel seamless.
- Material Integration: We use stone, glass, and raw metals that age gracefully alongside the natural elements of your garden.
Whether it is a contemporary farmhouse in the outskirts of Delhi or a modern villa within the city, we focus on structural layouts that maximize ventilation and natural light. This minimizes the need for artificial cooling and lighting, making your home efficient without sacrificing the luxury feel. The end result is a residence that offers a renewed sense of clarity and purpose, deeply connected to its surroundings.
Similar work from other experts
Browse through Curated picks from other experts on mytribe
 24
24
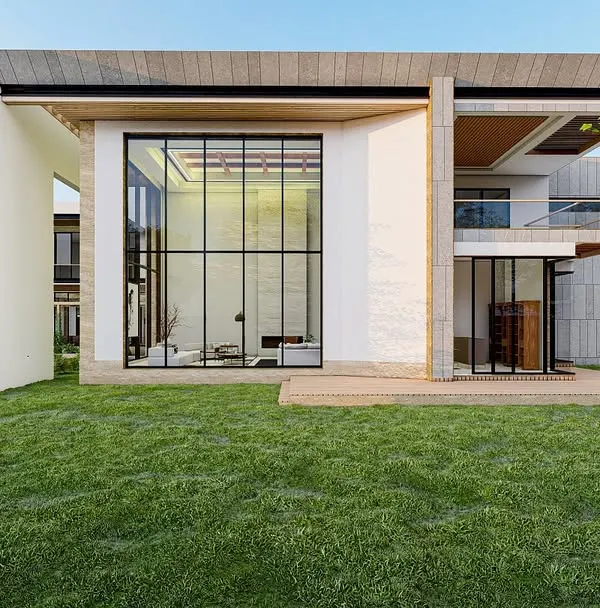
Indoor-Outdoor Integration in Modern Residential Architecture
 25
25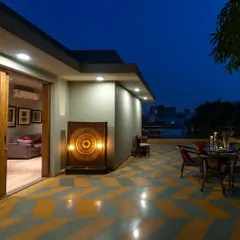
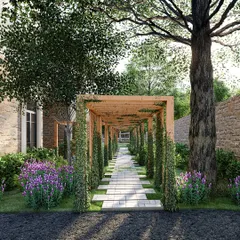
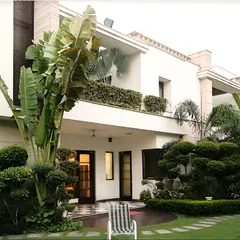
Seamless Indoor-Outdoor Living: Architecture That Breathes
 7
7
Biophilic Spaces and Nature-Integrated Architecture
Indoor-Outdoor Sanctuaries: Blurring Boundaries with Nature
Indoor-Outdoor Sanctuaries: Nature-Infused Living Designs
 5
5
Seamless Indoor-Outdoor Living Spaces
More from Architectural Services by SSDA
More services by SSDA