Living and Dining 3D Interior Visualizations
Stop guessing what your living room will feel like. I transform 2D plans into photorealistic 3D renders so you can see your layout, lighting, and furniture style in stunning detail before a single brick is laid.
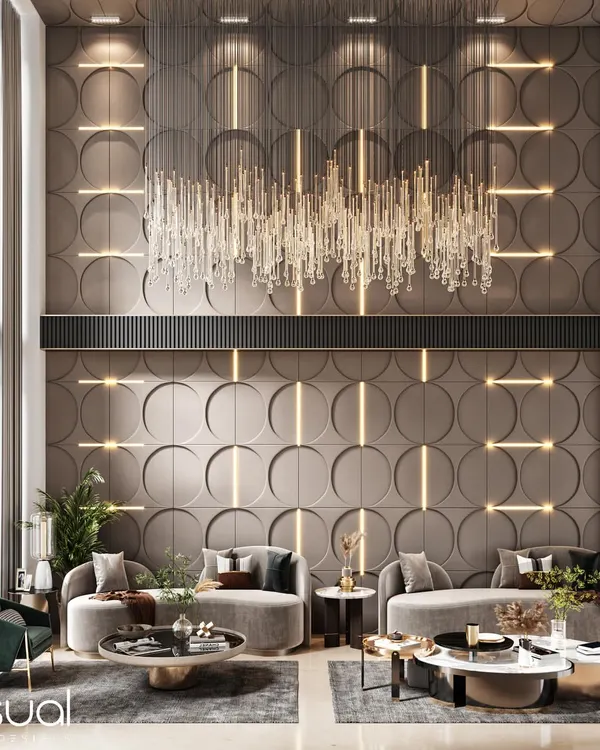
This photorealistic render of a double-height living room showcases a magnificent leaf-motif chandelier, elegant wall paneling, and a serene, luxurious atmosphere.
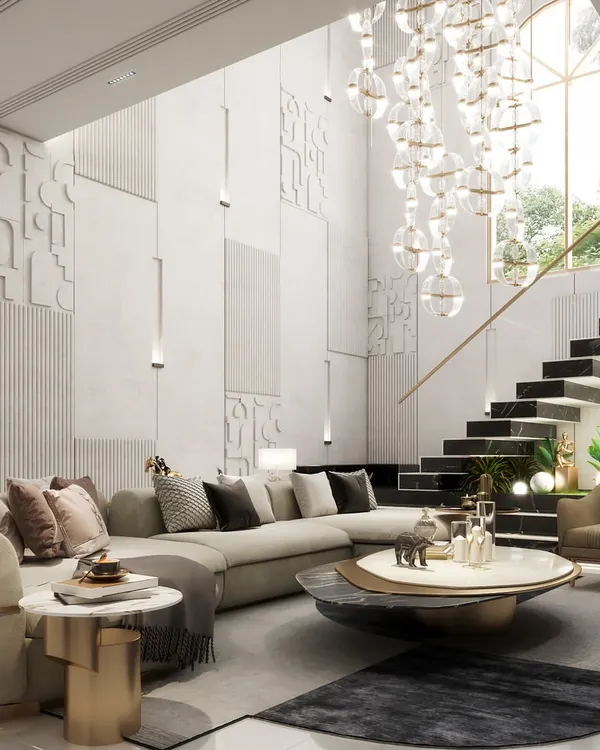
A stunning view of a double-height living space overlooking a lake, featuring a custom rod chandelier and floor-to-ceiling windows that flood the room with natural light.
This is the third design option for a grand double-height living hall, featuring a book-matched marble TV unit that extends to the ceiling, creating a dramatic focal point.
A complete 3D walkthrough of a 2BHK apartment, starting with the living room's floating TV unit and moving through to the modern bedroom.
This walkthrough showcases a living room with a unique blend of modern and traditional decor, featuring arched wall niches and a pop of color from a turquoise console.
A glimpse into a penthouse design, this video moves from a modern Ganesha console table at the entrance into a spacious and sophisticated living area.
A 3D walkthrough that captures the mood of a contemporary living room, focusing on the sectional sofa, geometric wall art, and subtle lighting details.
This video highlights two key features of a luxury interior: a sleek, modern TV unit and a breathtaking custom chandelier in a double-height space.
A different perspective of the lakeside living room, this render focuses on the warm wooden ceiling and the overall furniture layout.
A wide-angle view of the living room with arched niches, showing the open layout, raftered ceiling, and the connection to the upper floor.
About Interior Spaces: Living & Dining
The biggest risk in living room design is getting the scale wrong, especially in double-height spaces. I focus heavily on lighting simulation and material detailing—from how cove lights hit a textured wall to the specific grain of wood in your custom TV unit—so you know exactly how the room will look during the day and in the evening.
Designing Your Social Space
Your living and dining area is the heartbeat of your home. Whether you are dealing with a compact apartment or a sprawling double-height villa, the gap between a 2D floor plan and the final result is often where confusion happens. My 3D visualization process bridges that gap completely.
Why 3D Matters for Your Living Room
- Lighting & Atmosphere: I simulate natural daylight and artificial lighting, like track lights and chandeliers, to show you exactly how the mood changes throughout the day.
- Furniture & Layout: You can see how a sectional sofa fits against your wall art or if your dining table feels cramped, allowing for real-time adjustments before you buy furniture.
- Material Selection: See the real impact of marble book-matching, glass railings, or HPL sheets. You are not guessing colors anymore; you are deciding based on a 4K photorealistic preview.
How We Work Together
I work fully online with homeowners across India. You provide the 2D CAD plans, hand sketches, or even Pinterest inspiration photos, and I build the space from the ground up. We review the first preview together, tweak the design until it matches your vision, and then you receive high-resolution 4K renders and a 3D walkthrough video. This is about removing the guesswork, saving you from costly rework during the actual construction phase, and giving you a clear path forward.
Similar work from other experts
Browse through Curated picks from other experts on mytribe
 28
28

Grand Living and Dining Space 3D Visualizations
 46
46
Luxury Living Room 3D Renderings & Interior Visualization
 74
74

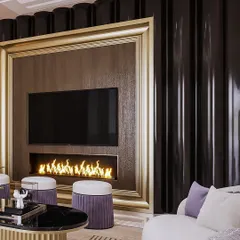
Grand Residential Living Spaces Visualization
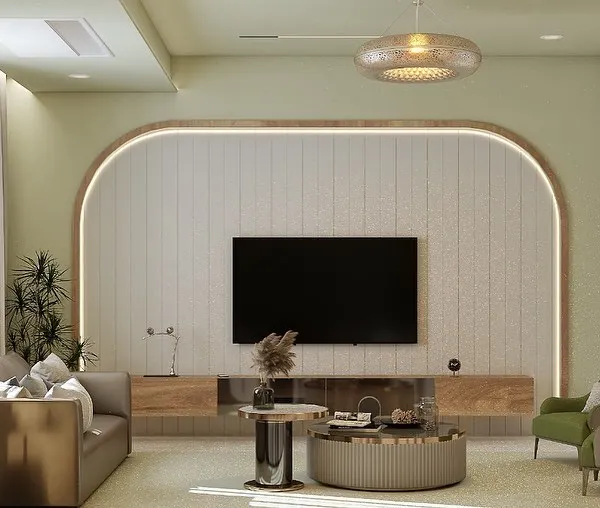 9
9
Living and Dining Room Visualization Designs
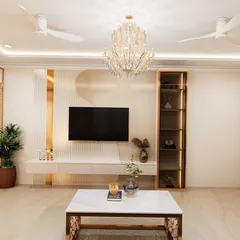
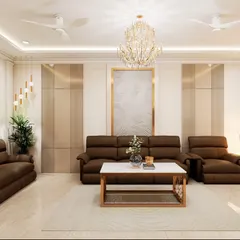
Modern Living and Dining Room Interior Designs
 76
76


From Vision to Reality: 3D Interior Visualizations
More from 3D Architectural Visualization by Srinath's Design Studio
More services by Srinath's Design Studio