Commercial & Specialized Projects 3D Visualization
From sprawling sports arenas to specialized hospitals and office layouts, I turn your commercial blueprints into high-precision 3D visuals. See your project's flow, scale, and potential before ground is even broken.
A render of a modern, luxurious office reception or meeting space, featuring a unique stone desk, wood slat ceiling, and comfortable client seating.
This image shows three different elevation design options for a large hospital project, allowing the client to compare facade treatments and choose the most suitable one.
A concept development plan for a 17-acre multi-sports arena in Bangalore, detailing the layout of cricket grounds, tennis courts, a swimming pool, and other facilities.
A 3D walkthrough of an electronics showroom, visualizing the product display layout, customer flow, and overall store ambiance.
A virtual tour of a luxury hospital suite, designed to show a comfortable, high-tech, and healing environment that blends hospitality with healthcare.
A day-to-night 3D walkthrough of the elevation design for Dr. BNR Hospital in Bangalore, showing how the building looks at different times.
Another view of the modern office interior, this time focusing on a principal's cabin with a statement raw stone desk and minimalist decor.
A 3D visualization of a large apartment complex with 25 units, showcasing the full building elevation and its repetitive design elements.
A proposed elevation design for the Dr. B.R. Ambedkar Samudaya Bhavan in Mysore, a community hall project.
A 3D visualization of a playground design for a childcare center in Adelaide, Australia, showing a safe and engaging environment for children.
About Commercial & Specialized Projects
When you are managing investors or planning large-scale facilities, guesswork is not an option. I build digital replicas of your project, allowing us to stress-test layouts, material choices, and lighting environments long before construction begins, which helps you avoid costly mid-build changes.
Precision Planning for Large-Scale Projects
Commercial projects involve high stakes, whether you are pitching a new hospital wing to board members or finalizing the layout for a retail showroom. I bridge the gap between technical CAD plans and the final physical outcome. By focusing on photorealistic detail, I help you visualize how your space will look and function at different times of the day.
My Approach to Commercial Visualization
My process is designed for clarity and speed. I handle diverse requirements, from interior office cabins and professional workspaces to multi-acre developments like sports arenas.
- For Hospitals & Healthcare: I model spaces that prioritize comfort and efficient patient flow, blending clinical requirements with human-centric design.
- For Offices & Retail: I focus on brand identity, lighting simulation, and customer pathing, ensuring your showroom or office communicates exactly what you intend.
- For Large Developments: I create virtual site plans and drone-style walkthroughs that help investors and partners understand the scale and logic of your layout.
Why Partner with Me for Your Commercial Project?
I work fully online, which allows me to collaborate with architects and project leads across India without geographical barriers. I don’t just output images; I interpret your architectural intent. Whether you need a 10-second teaser for a pitch deck or a full 60-second animated fly-through for a marketing launch, I deliver visuals that hold up to scrutiny. My renders capture the technical geometry and the atmosphere, giving you a definitive preview of the end result.
Similar work from other experts
Browse through Curated picks from other experts on mytribe
 8
8
Commercial and Specialized 3D Architectural Visualizations
 8
8
Commercial and Landscape Architectural Visualization Services
Commercial & Hospitality 3D Architectural Walkthroughs
 9
9
Featured 3D Architectural Visualization Projects
 5
5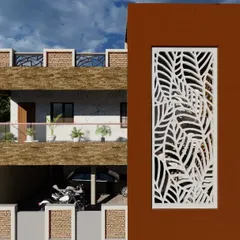
Realistic 3D Architectural Exterior Renders & Visualization
Architectural Visualization and VR Walkthroughs
More from 3D Architectural Visualization by Srinath's Design Studio
More services by Srinath's Design Studio