Residential Exterior Elevation Designs
Visualize your future home before construction begins. I transform 2D architectural plans into photorealistic 3D exterior views, helping you finalize textures, lighting, and colors with absolute certainty.
A walkthrough of a modern 30'x50' home elevation in Bengaluru, featuring multiple balconies, glass railings, and integrated planters for a touch of green.
This 30'x40' G+3 elevation design showcases a beautiful balance of wood, stone, and white textures, enhanced by vertical gardens and intricate gate details.
A cinematic reveal of a 30'x40' modern house elevation, highlighting its clean lines, cantilevered structures, and a stylish pergola on the terrace.
An artistic 3D visualization of a 30'x50' home in Bangalore, featuring a bold, deconstructed architectural style with angular forms and textured panels.
This 40'x60' elevation design uses premium wooden cladding and strategic lighting to create a warm, luxurious, and modern facade.
This render of a house designed by Architect Srikanth Dandin showcases a timeless blend of wood, marble, and white tones that remains modern and appealing.
A striking 3D render of a 35'x40' multi-level home in Bangalore, demonstrating a sophisticated play of volumes, textures, and exterior lighting.
This 26'x40' elevation in Bengaluru features a mix of stone, wood, and white render, with a prominent pergola on the roof creating a functional and aesthetic terrace space.
This video proves that a compact 20'x30' plot in Mysore can accommodate a spacious and modern home with wide balconies and walk-in wardrobes, complete with a detailed room-by-room plan.
A creative presentation of a 30'x40' elevation design, starting with its reflection in water and revealing a sleek facade with wood, grey, and white tones.
About Residential Exterior Elevations
Material selection is often the most stressful part of building a home facade. I help you see exactly how elements like HPL sheets, stone cladding, or glass railings will look under both natural sunlight and your chosen evening lighting, so you never have to guess about the final result until it is already built.
See It Before You Build
Most homeowners face a gap between their 2D CAD plans and the finished reality. My goal is to bridge that gap. By creating highly detailed 3D exterior visualizations, I take the guesswork out of your facade design. Whether you are dealing with a compact 20x30 plot or a sprawling duplex, I ensure the architectural volume, textures, and color palettes are balanced and aesthetically pleasing.
What My Service Includes
- 4K Photorealistic Renders: You receive distinct day and night views. The night views are particularly important as they demonstrate exactly how profile lights and accent lighting interact with your cladding and exterior paint.
- Material Accuracy: I apply real-world textures. If you are planning to use Fundermax, wooden cladding, or specific stone finishes, I model these to scale so you can confirm your material choices before buying a single tile.
- Environment & Context: I don't just render the house. I include basic landscaping, driveway elements, and sky backgrounds to give you a complete picture of how the property sits on your site.
- 10-Second Teaser: Every exterior package comes with a short cinematic walkthrough video. This helps you understand the scale and 'feel' of the building from different angles, which a static image simply cannot convey.
A Simple Online Process
I work 100% online, which means you don't need to visit a studio. Just share your 2D plans, rough sketches, or even photos of houses you love from Pinterest. We discuss the design direction, I provide a draft, and we refine the details. This remote-first approach saves you time and keeps the project moving, whether you are in Bangalore, Mysore, or anywhere else in India.
Similar work from other experts
Browse through Curated picks from other experts on mytribe
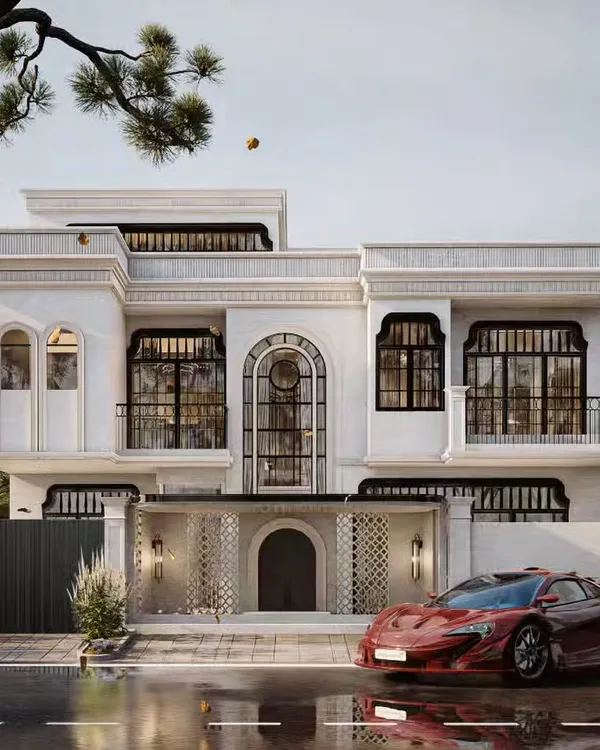 15
15
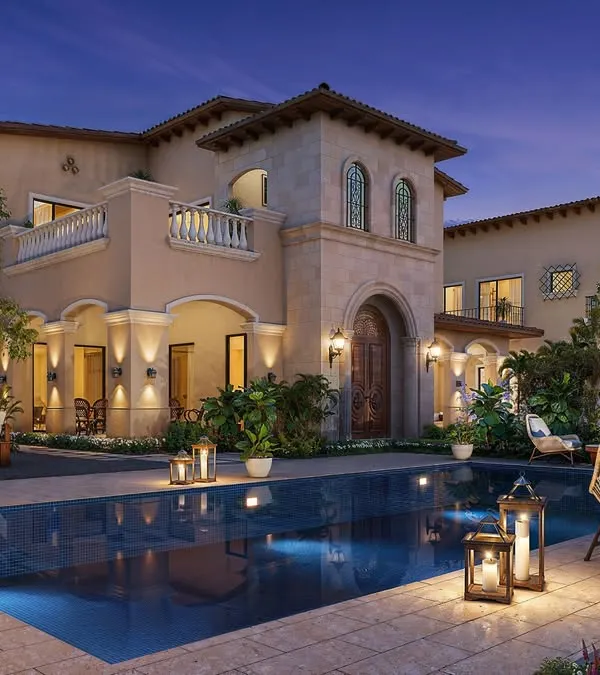
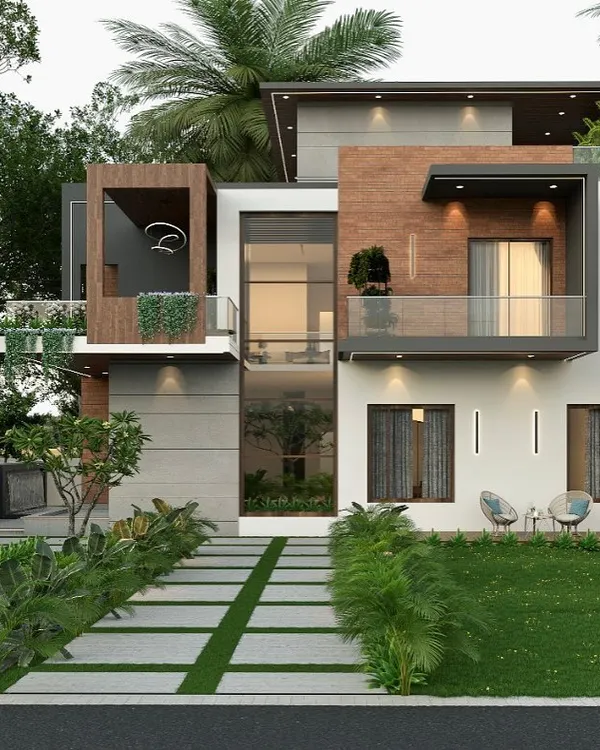
Photorealistic Exterior Architectural Renderings
 17
17
Photorealistic Exterior 3D Rendering for Villas and Townhouses
 11
11
Photorealistic Architectural Exterior Designs
 5
5
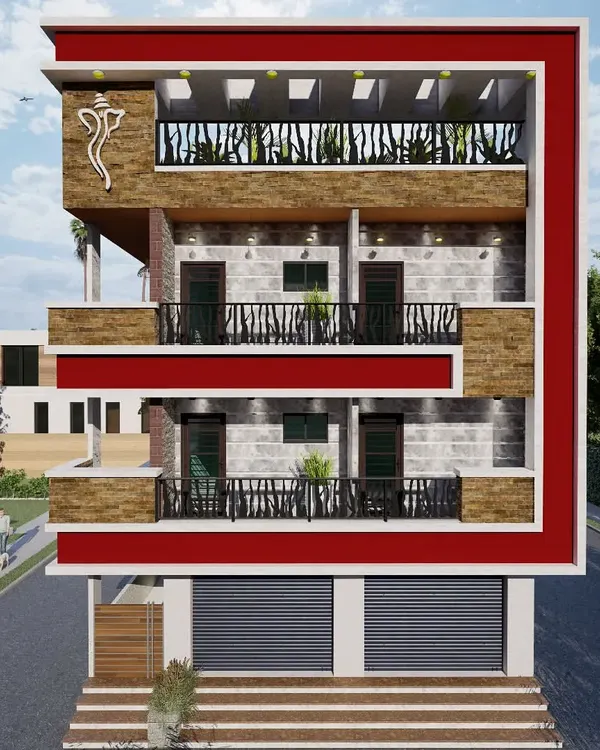
Realistic 3D Architectural Exterior Renders & Visualization
 76
76


From Vision to Reality: 3D Interior Visualizations
 7
7
Featured Architectural Visualizations
More from 3D Architectural Visualization by Srinath's Design Studio
More services by Srinath's Design Studio