From Vision to Reality: 3D Interior Visualizations
See your home before a single brick is laid. I use hyper-realistic 3D renders to map out every detail, from custom furniture silhouettes to the exact interplay of light, so the final result feels familiar the moment you walk in.
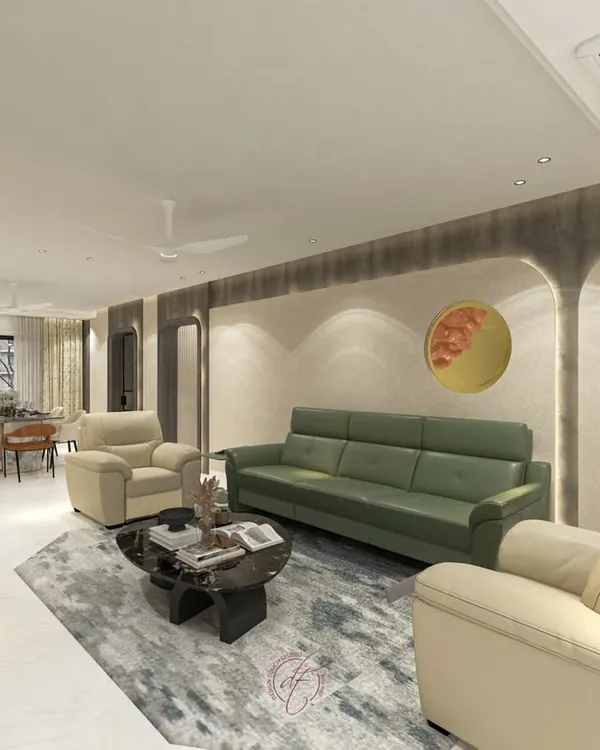
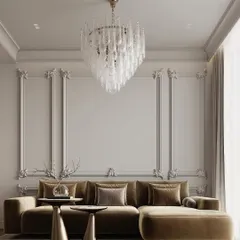
A 3D render of a modern luxury living room where elegance meets comfort. The design features a large sectional sofa in soft beige tones and a harmonious palette of white, beige, and gold accents.
Another 3D view of the modern luxury living room, showcasing the plush sectional sofa, curved-back armchair, and the seamless flow into the dining area.
An overhead 3D view of the same living room, highlighting the layout, the abstract patterned rug, and the sophisticated, timeless atmosphere.
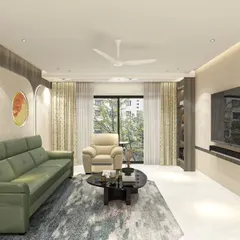
A different angle of the 3D render, focusing on the arrangement of the curved sofas and the overall chic and inviting ambiance.
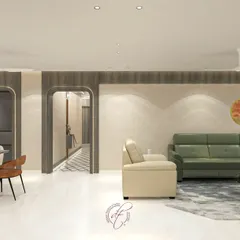
This 3D view showcases the fluted wall panels and custom-shaped mirrors that add a unique architectural element to this modern luxury living room.
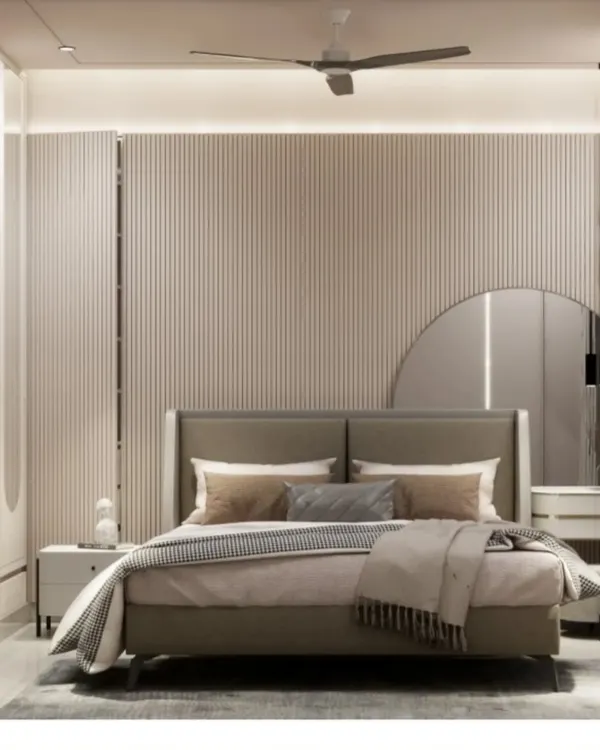
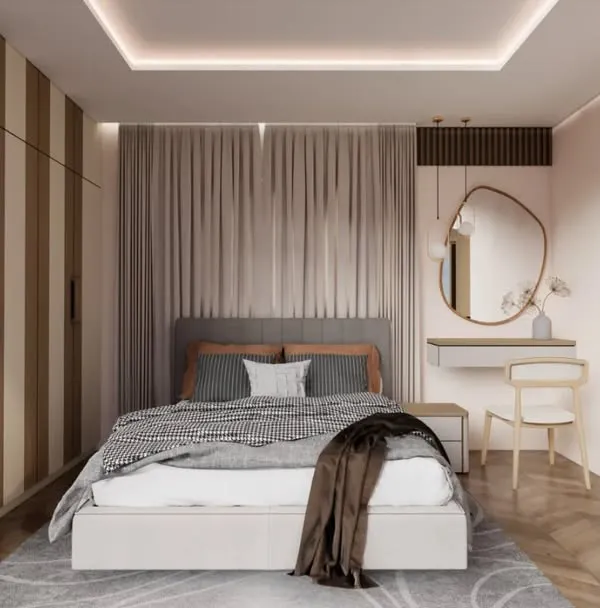
A 3D render of an elevated master bedroom sanctuary. A neutral color palette is enhanced by curved panels in textured paint, grooved marble details, and a stunning TV wall with a tinted mirror.
Another view of the master bedroom 3D render, focusing on the TV wall which blends textured paint, sleek metal strips, and a tinted mirror to create a stunning focal point.
A 3D visualization of the same master bedroom, showing the interplay of light from the large window with the neutral palette and rich textures.
This 3D render shows a contemporary living room with a calming neutral palette. The design features a statement wallpaper in the crockery console area and a textured paint backsplash for the TV unit.
Another angle of the contemporary living room 3D render, highlighting the organic shapes of the coffee tables and the comfortable, modern furniture.
About From Vision to Reality
Renders are not just for showing off; they are my primary tool for preventing onsite errors. By modeling your space in 3D, down to the exact marble grain or shadow cast by a pendant light, we settle on the layout, materials, and proportions before we ever pick up a tool. If it does not work in the render, it does not get built.
Bridging the Gap Between Plan and Execution
Many homeowners struggle to visualize how a floor plan translates to a living space. My 3D rendering process is designed to remove that uncertainty. When we sit down to discuss your home, you are not just looking at flat blueprints. You are seeing the actual depth of your rooms, the height of your false ceilings, and the way your chosen color palette interacts with natural light.
The Process of Precision
We start by inputting your structural dimensions into our software. From there, we layer in the design elements. This allows us to test:
- Spatial Flow: Does the layout allow for comfortable movement between the sofa and the dining area?
- Material Selection: How does the matte finish on your kitchen cabinetry pair with the Italian marble backsplash?
- Lighting Design: We map out the exact placement of profile lights and COB fittings to ensure the ambiance matches your needs.
Why This Matters for Mumbai Homes
Space is a premium in the Mumbai Metropolitan Area. Whether I am working on a compact apartment in Lower Parel or a spacious home in Pune, every inch requires intentional planning. The 3D views allow us to experiment with hidden storage solutions, like tall pantry units or under-bed hydraulics, ensuring that your home remains clutter-free without sacrificing style.
Frequently Asked Questions
Can we change the colors during the render phase? Yes. This is the exact time to experiment. If you are unsure between a dark veneer or a light PU finish for your wardrobe, we can render both versions so you can compare them side-by-side before making a final decision.
Do these renders include the final decor? I build the 3D models to include the actual materials and furniture pieces we intend to use. This means the render acts as a direct guide for my execution team, ensuring the finished home matches the vision we agreed upon.
Similar work from other experts
Browse through Curated picks from other experts on mytribe
 22
22
3D Interior Design Renders for Your Mumbai Home
 59
59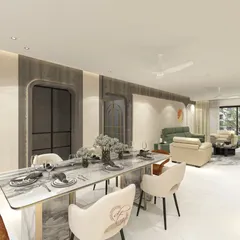
Visualize Your Home with Detailed 3D Interior Design
 41
41
3D Interior Design Renders & Visualizations for Mumbai Homes
 6
6
Realistic 3D Home Interior Visualizations
 9
93D Home Interior Visualization for Your Dream Space
 6
6
Realistic 3D Interior Design Plans for Your Home
More from Residential Interior Design by Tanuja and Associates
More services by Tanuja and Associates