Featured 3D Architectural Designs and Visualizations
I turn architectural blueprints and sketches into photorealistic 3D experiences. Browse my featured work to see how I help clients finalize their vision—from facades to full interiors—before construction begins.
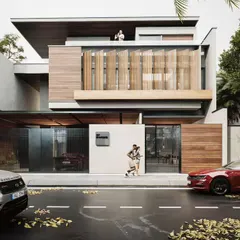
This video shows the dramatic transformation of a standard 30x40 building facade into a modern architectural statement. It's the perfect example of how I can completely reimagine a property's exterior appeal through high-quality 3D visualization.
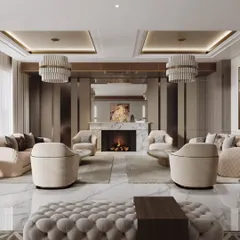
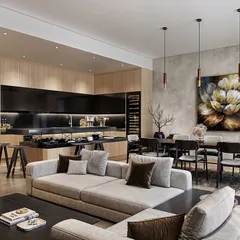
From a bare construction site to a luxurious double-height living room, this walkthrough shows how I visualize interior spaces. You can see the interplay of light, texture, and scale, helping you feel the space before it's built.
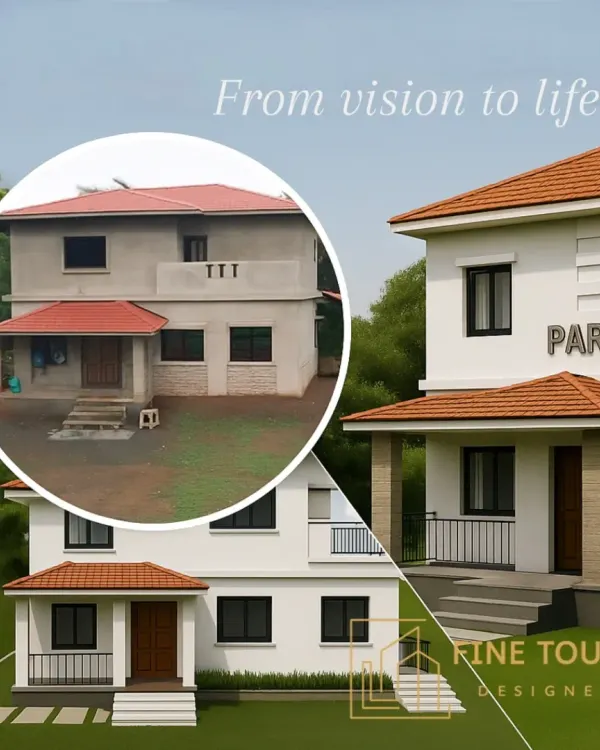
This is what I do best: bridging the gap between the 3D design and the final built reality. This comparison for a 37'x67' home shows how my photorealistic renders provide an accurate blueprint for construction, ensuring no surprises.
I love experimenting with creative ways to present a design. This dynamic video reveals a luxury modern home with a unique 'transformer' style animation, showcasing a futuristic approach to architectural visualization.
A kitchen is the heart of the home, and this 3D walkthrough lets you explore a potential design in photorealistic detail. I help clients finalize everything from cabinet colors to lighting schemes with these immersive tours.
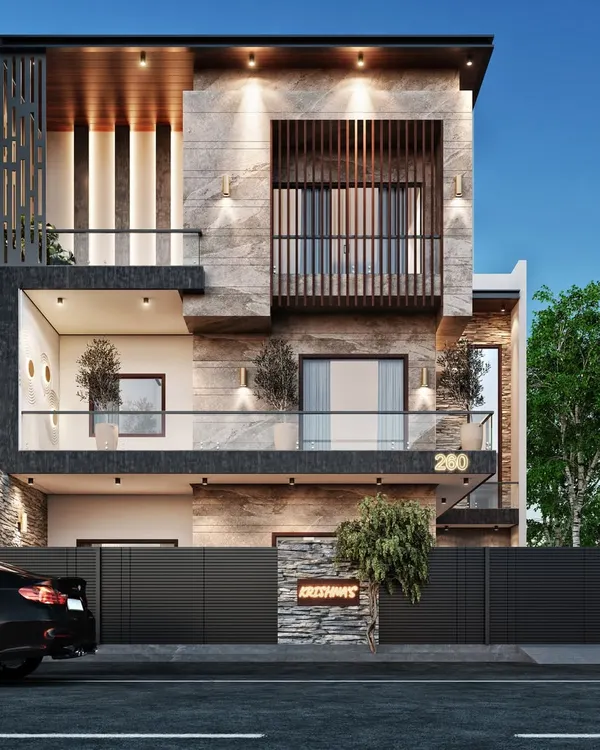
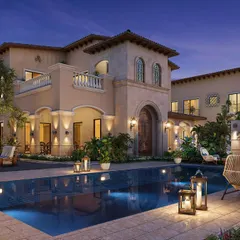
This 3D elevation render of a 30'x40' home demonstrates how I create atmosphere with lighting. Visualizing your home at dusk or night is crucial for choosing the right exterior lights to highlight its best features.
Many clients find 2D plans confusing. This short video illustrates the problem and my solution: I transform complex drawings into clear, easy-to-understand 3D visuals, giving you complete confidence in your project.
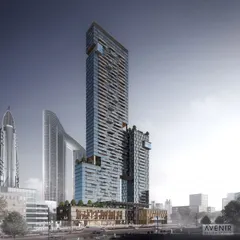
My services extend to large-scale commercial projects. This video shows the transformation of a commercial building in Bengaluru, taking it from a concrete shell to a modern, glass-facade complex ready for business.
About Featured
These aren't just pretty images; they are technical roadmaps for your build. When I render a facade or an interior, I simulate real-world lighting, exact material textures like HPL sheets and stone cladding, and precise geometry. This means your contractor gets a visual guide that eliminates on-site guesswork, saving you from costly design changes once the actual construction starts.
Bridging the Gap Between Plan and Reality
Most construction disputes happen because the client and the contractor have different mental images of the final result. My 3D visualization process is designed to remove that ambiguity. By converting your 2D CAD plans, hand sketches, or even reference photos into high-resolution 4K models, we establish a single source of truth for the project.
What My 3D Renders Cover
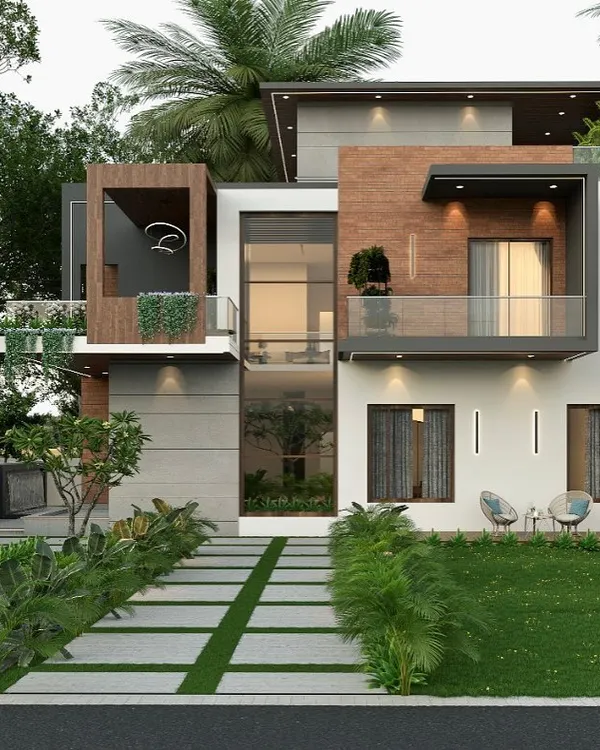
- Exterior Facades: Whether you are building a 30x40 home or a multi-story commercial complex, I simulate the look of stone, glass, paint, and profile lighting to match the exact aesthetic you want.
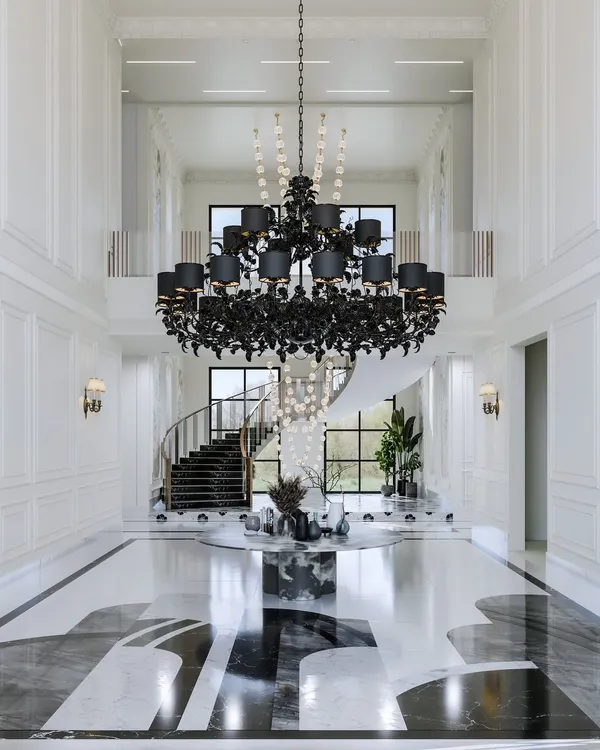
- Interior Spaces: From kitchen cabinetry to double-height living room layouts, I model every detail. This allows you to test furniture placement, color palettes, and false ceiling designs before you buy a single material.
- Lighting Simulations: I create day and night views so you understand exactly how your home feels at sunset versus noon, helping you choose the right light fixtures.
The Online Design Process
I work completely online, serving clients across India without the need for site visits. Once you share your plans and requirements, I provide a first preview. We refine this until you are happy with the results. Every project includes 4K rendered images and a complimentary 10-second walkthrough video to give you a true sense of space and scale.
Similar work from other experts
Browse through Curated picks from other experts on mytribe
 8
8
Architectural Visualization Portfolio
Photorealistic Architectural Visualizations and 3D Renders
 8
8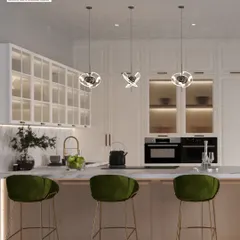
Featured Architectural Designs and 3D Visualizations
 9
9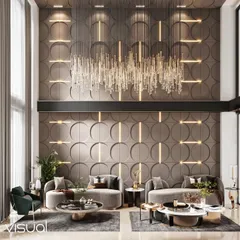

Featured 3D Architectural Visualization Projects
Featured Architectural 3D Visualizations & CGI Renders
 5
5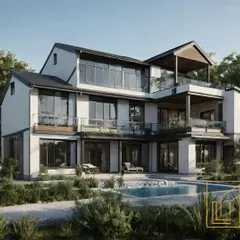
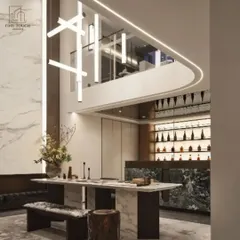
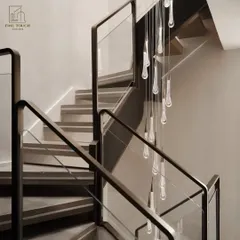
Modern Architectural Designs and Home Interiors
More from 3D Architectural Visualization by Srinath's Design Studio
More services by Srinath's Design Studio