Grand Residential Living Spaces Visualization
Translate your architectural plans into immersive, photorealistic living spaces. I capture the interplay of light and texture to define the atmosphere of your interior designs before construction.
A detailed visualization focusing on a bespoke curved sofa set against an intricate peacock-motif mural. The render highlights the texture of the upholstery and the precise craftsmanship of the wall art.
This view of the living room showcases the harmony between the sculptural furniture and the soft, natural light filtering through sheer curtains. The focus is on creating a serene and inviting atmosphere.
Here, the visualization demonstrates the integration of technology and luxury, with a fireplace and television set within a dramatic frame of gold and fluted black panels. The lighting simulation captures the warm glow of the fire.
A close-up render of the entertainment unit, emphasizing the realistic texture of the wood-grain panel and the glossy finish of the surrounding black flutes. This level of detail helps clients appreciate material choices.
This drawing room render is a study in form and contrast, featuring bespoke seating and layered paneling. The visualization captures the artistic quality of the space, from the sculptural totems to the abstract rug.
A wider view of the drawing room, showcasing the balance between the statement chandelier and the bold, abstract artwork. My rendering technique ensures every element, from lighting to art, contributes to a cohesive narrative.
This angle highlights the room's thoughtful layout, showing how curved seating and curated art create a sophisticated yet comfortable conversation area. The play of light and shadow adds depth to the scene.
This render focuses on the natural light from the large window, demonstrating how the interior design feels connected to the outdoors. The textures of the rug and seating are rendered with high fidelity.
A visualization of a living space defined by rhythmic bronze wall panels and a dark wood grid ceiling. The render captures the architectural drama and the sophisticated layering of materials.
This view emphasizes the connection to the outdoors, with sheer curtains framing a lush garden. My rendering shows how the interior space is flooded with soft, natural daylight.
About Grand Residential Living Spaces
When I visualize a living area, the primary focus is material authenticity. I treat every marble vein, fabric weave, and wood grain with physically based rendering standards, ensuring your clients see exactly how surfaces will interact with natural and artificial light sources before construction begins.
Technical Precision in Residential Rendering
My workflow for residential living spaces goes beyond surface aesthetics. I focus on creating a digital twin of your design, where lighting simulation, material properties, and volumetric accuracy work together to communicate the final reality of the space.
The Process
- Volumetric Shell: I convert your 2D CAD or PDF plans into a 3D volume, establishing scale and proportion immediately.
- Atmospheric Lighting: Using IES profiles and HDRI mapping, I simulate the exact time of day or mood lighting you intend for the space, whether it is soft morning light or the dramatic evening glow of a fireplace.
- Material Fidelity: From the reflective properties of glass to the subtle imperfections in timber, I apply complex textures that ensure the render feels grounded and tactile.
Collaboration for Architects
I act as an extension of your design team. By producing 4K UHD visuals, I provide you with a tool to present your concepts to homeowners with absolute clarity. This process minimizes ambiguity, helping you secure design approvals faster by showing how furniture, layout, and lighting choices converge to create a functional, elegant home.
Similar work from other experts
Browse through Curated picks from other experts on mytribe
 28
28
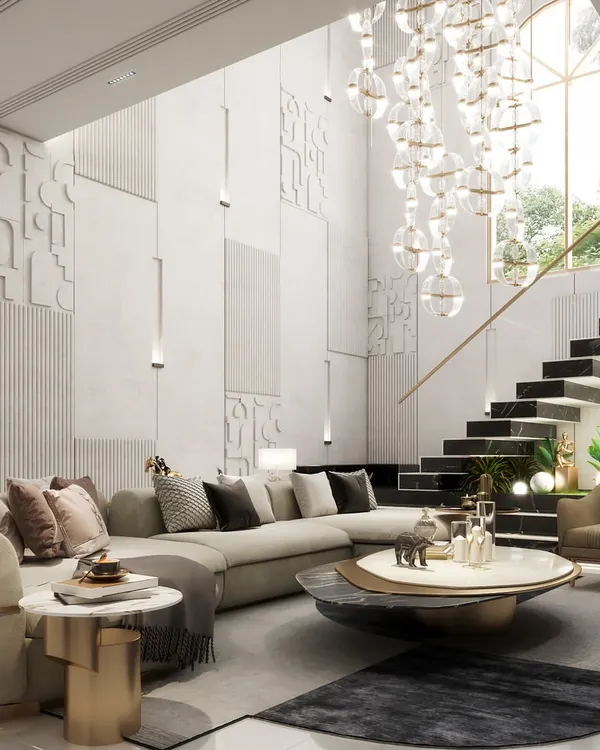
Grand Living and Dining Space 3D Visualizations
 46
46
Luxury Living Room 3D Renderings & Interior Visualization
 25
25
Living and Dining 3D Interior Visualizations
 15
15
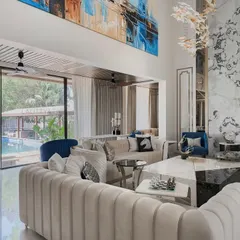
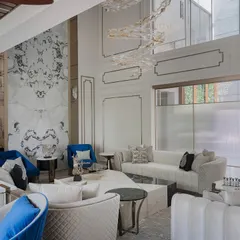
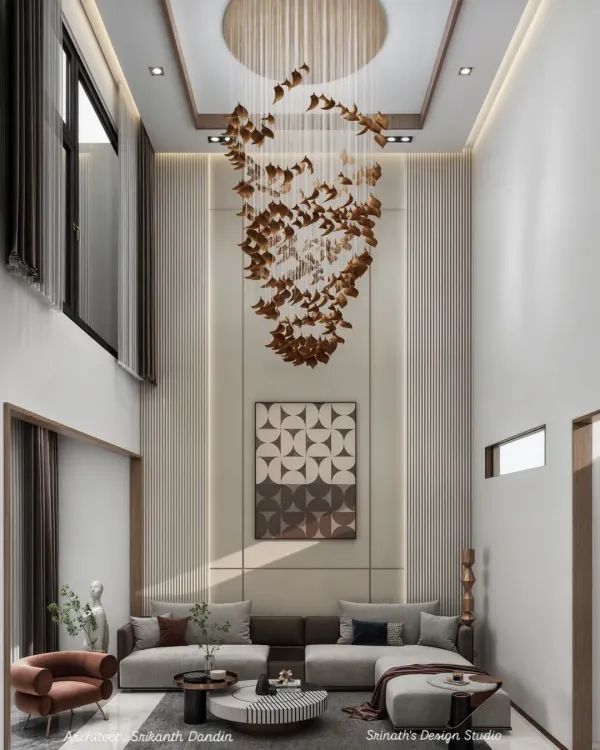
Grand Living Spaces with Double-Height Ceilings
 76
76


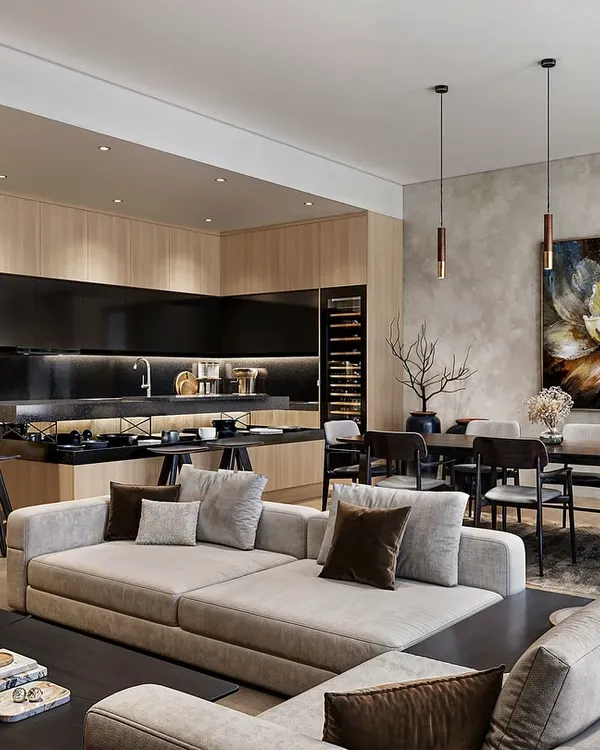
From Vision to Reality: 3D Interior Visualizations
 23
23
Luxury & Hospitality 3D Interior Visualizations
More from 3D Interior Rendering by Rajat Arora Visualizations
More services by Rajat Arora Visualizations