Luxury Living Room 3D Renderings & Interior Visualization
We visualize grand living rooms and sophisticated social spaces with photorealistic precision. From dynamic lighting to texture detailing, we bring your interior concepts to life.
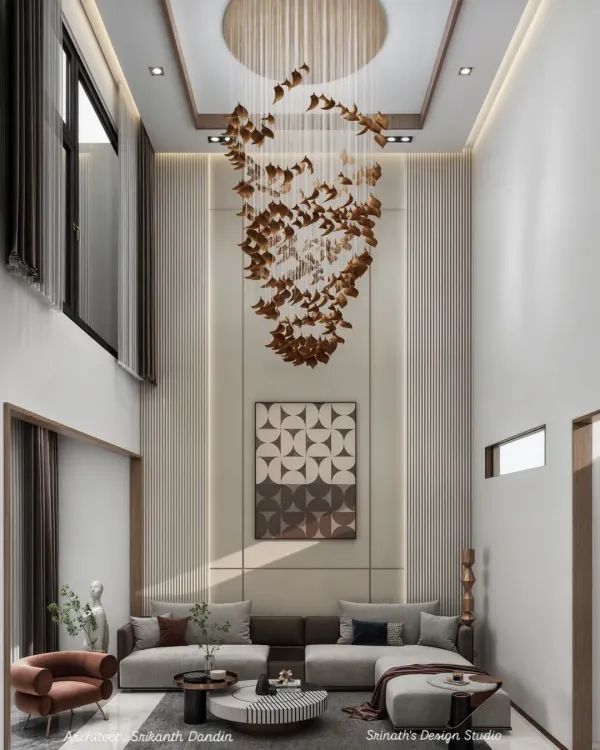
A double-height living room where scale and light are the heroes. Our render captures the grandeur of the space, from the texture of the wall panels to the dramatic staircase and the light pouring in from the large windows.
This video showcases a spacious living room transitioning from a bright, airy daytime mood to a cozy, intimate evening setting. It demonstrates how lighting design, visualized by us, can completely transform the atmosphere of a space.
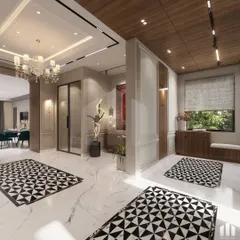
This visualization of a lavish formal living room is defined by its bold use of black marble and geometric patterns. We meticulously rendered the reflective surfaces, intricate floor design, and dramatic lighting to create a scene of pure opulence.
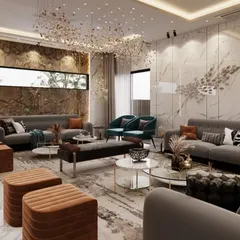
An alternate view of the grand living room, this render provides a different perspective on the spacious layout and symmetrical design. It highlights the dual chandeliers and the elegant arrangement of the seating areas.
This dining room render focuses on a minimalist and monochromatic aesthetic. We've highlighted the clean lines of the furniture, the subtle texture of the wall panels, and the striking modern chandelier to create a sophisticated atmosphere.
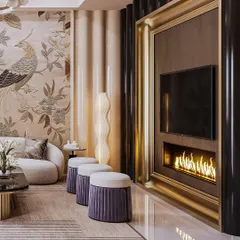
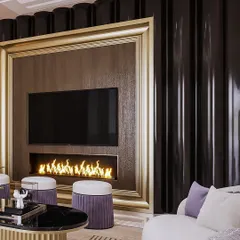
A luxurious living area centered around a modern fireplace. This render showcases a rich material palette and a complex layout, including a bar and multiple seating zones, all unified into a cohesive, high-end design.
This double-height living space combines industrial-style windows with soft, contemporary furniture. Our visualization balances the grand scale of the room with a comfortable, lived-in feel, highlighting the two-story volume and natural light.
A different angle of the classic lounge, focusing on the seating arrangement around the coffee table. This view emphasizes the rich textures of the leather sofas and the intricate pattern of the inlaid flooring.
A straight-on view of the seating area in the classic lounge, showcasing the wood-paneled walls, traditional artwork, and warm ambient lighting that contribute to its sophisticated, club-like atmosphere.
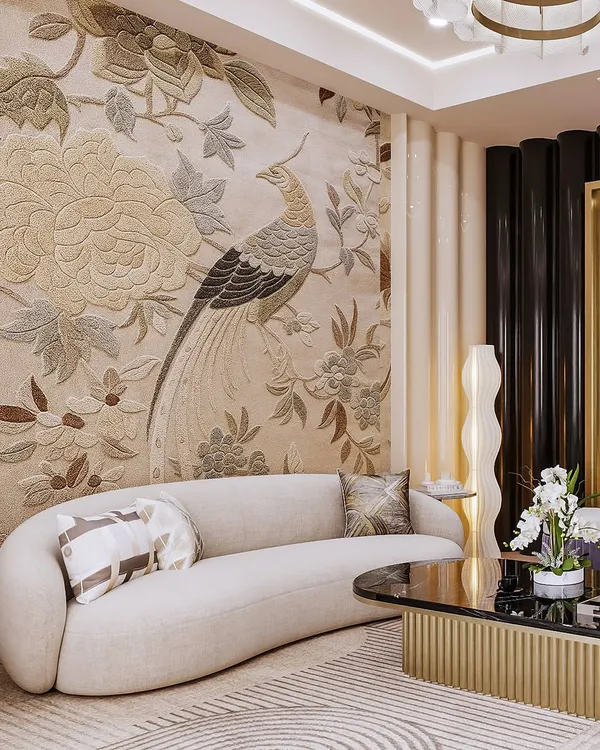
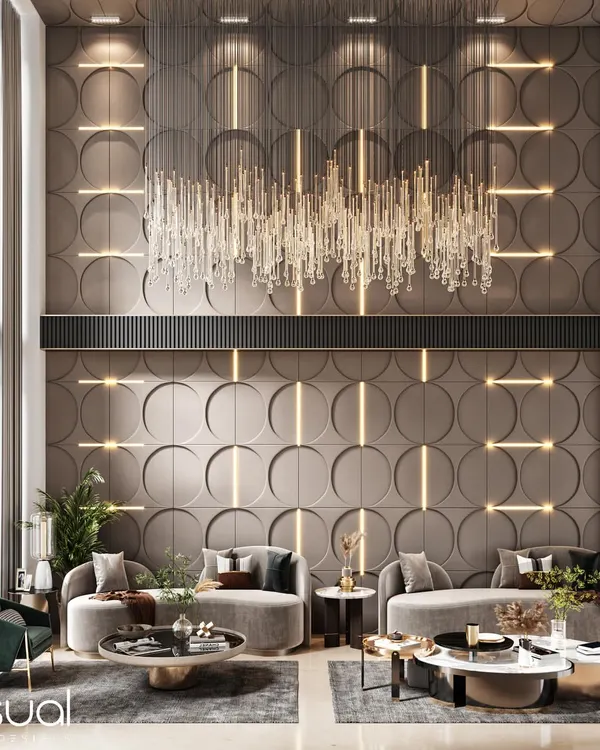
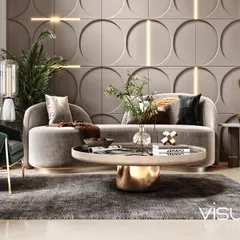
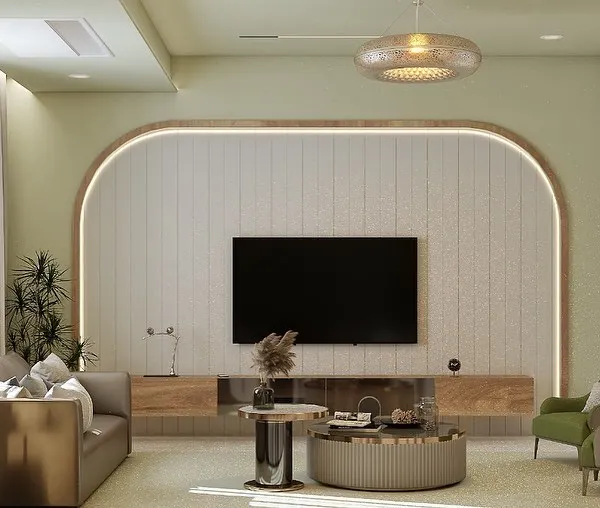
This series of renders explores a living room defined by modern elegance and warm minimalism. We show the space from multiple angles, detailing the custom wall paneling, the sleek furniture, and the flow of natural light.
About Luxury Living & Social Spaces
We start every luxury living room project with a 'clay render'. This step allows you to confirm the camera angles, furniture layout, and spatial flow before we apply any textures or final lighting. It saves time and ensures the final, high-resolution view captures exactly what you envisioned for your project.
Visualizing High-End Living Spaces
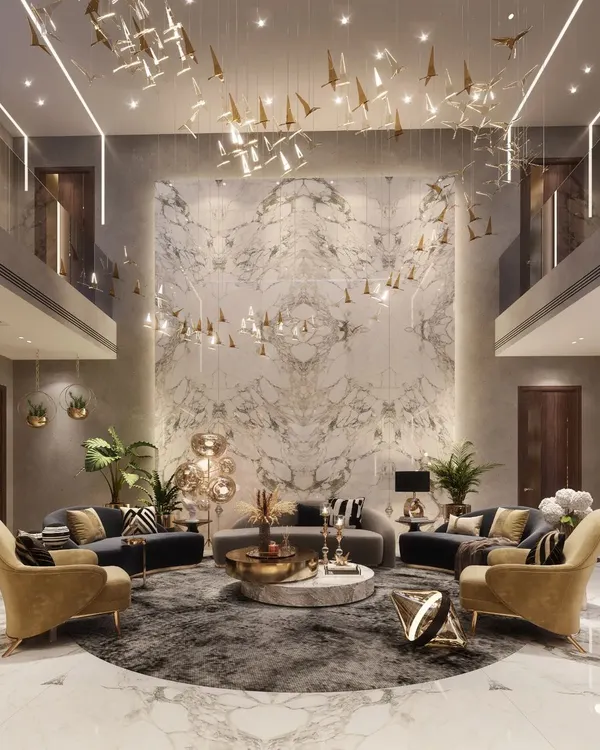
When designing a luxury living room, the difference lies in the details. Whether it is the specific grain of Italian marble, the reflection on brass accents, or the way natural light hits a velvet sofa, our 3D visualizations capture the textures that define high-end design.
Our Workflow
We believe a great render starts with good communication. After we finalize the layout with a preliminary clay render, we focus on these key areas:
- Lighting Scenarios: We render your space in natural daylight for an airy feel, or switch to warm, dramatic evening lighting to show off architectural accents.
- Material Accuracy: Using tools like 3ds Max, V-Ray, and Corona, we simulate real-world materials like veneer, suede, and marble to ensure they look authentic under any lighting condition.
- Furniture & Styling: We do not just place 3D models. We curate the scene with accessories like books, vases, rugs, and decor props to make the space feel lived-in and photoshoot-ready.
Why Invest in Architectural Renders
Beyond the aesthetic, these images serve a practical purpose. They help you pitch designs to clients, finalize material choices, and spot potential spatial issues before a single wall is built. From double-height ceilings to custom fireplace designs, our renders provide the clarity needed to make confident design decisions. Whether you are working on a modern villa or a classic lounge, we translate your blueprints into a visual you can almost touch.
Similar work from other experts
Browse through Curated picks from other experts on mytribe
 74
74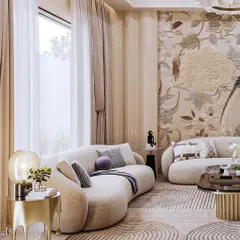
Grand Residential Living Spaces Visualization
 28
28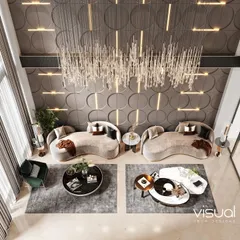
Grand Living and Dining Space 3D Visualizations
 25
25
Living and Dining 3D Interior Visualizations
 23
23
Luxury & Hospitality 3D Interior Visualizations
 9
9
Living and Dining Room Visualization Designs
 35
35
Opulent Living Spaces
More from 3D Architectural Visualization by Cyclone 3D Studio