3D Architectural Visualization: From Concept to Reality
Stop guessing what your home will look like after construction. I turn your blueprints, hand sketches, and ideas into photorealistic 3D renders so you can finalize every detail with confidence before a single brick is laid.
It all starts with an idea. This video shows the journey from a simple hand sketch to a fully realized, colored, and textured 3D render of a unique duplex home.
This sequence shows the transformation of a living room, from a 'before' photo to my 3D design proposal, and finally to the constructed 'reality', demonstrating a seamless design-to-execution process.
A great example of design versus reality for a kitchen. This shows how my 3D render accurately predicted the final look of the space, from the pastel green acrylic cabinets to the marble-patterned backsplash.
A side-by-side comparison of my 3D design for a wall art installation and the final real-world result for a client in Mysore. My visualizations ensure every detail is executed as planned.
From a hand-drawn sketch to a photorealistic 3D walkthrough, this video shows the complete visualization process for a modern home elevation.
This video breaks down the kitchen design process, starting with a 2D layout plan and transitioning into a full 3D visualization, showing how technical drawings are translated into a tangible design.
Watch as a simple sketch of a double-height living room is brought to life in a photorealistic 3D render, complete with a stunning cascading chandelier and refined material textures.
This video shows the evolution of a kids' bedroom design, from a 2D-style layout to a fully rendered, playful, and functional space, highlighting the value of visualization in interior planning.
A before-and-after look at a library and office renovation for a senior official. The 3D walkthrough demonstrates how the space was reimagined for better functionality and modern aesthetics.
This shows the design and reality for a restaurant facade in Mysore. My 3D visualization provided a clear guide for the construction of the entrance, signage, and overall look.
About From Concept to Reality
My process isn't just about creating pretty images; it's about decision-making. When I convert your 2D CAD plan or hand sketch into a 3D model, I include specific material details—like stone cladding textures, HPL sheets, or specific tile patterns—so your contractor knows exactly what to source. This visibility saves you from expensive on-site changes and the frustration of a project that doesn't match your original vision.
How We Bridge the Gap
Most construction surprises happen because there is a massive gap between a 2D floor plan and the final physical space. My 3D visualization process bridges that gap completely.
The Online Workflow
I work 100% online, which means location is never a barrier. You share your 2D technical drawings, Pinterest inspiration boards, or rough sketches, and we align on the vision via digital consultation.
What You Get
- Photorealistic Renders: High-resolution 4K images that show exactly how light interacts with your surfaces.
- Material Mapping: I apply real-world textures—from granite to laminate—so you know how colors will actually sit in your space.
- Lighting Simulation: Whether it is false ceiling cove lighting or natural daylight, I model the lighting to show you the mood of the room at different times of the day.
- Interactive Walkthroughs: For more complex projects, I provide 60-second video walkthroughs that simulate a human perspective, helping you catch structural or flow issues before they become permanent.
Why This Matters
My goal is to give you a 'dry run' of your construction project. By seeing the interior furniture placement, the cabinet ergonomics, and the exterior elevation in 3D, you can make informed calls on laminate colors or wall placements early. This reduces revision costs with your contractors and ensures your final outcome matches the dream you had at the start.
Similar work from other experts
Browse through Curated picks from other experts on mytribe
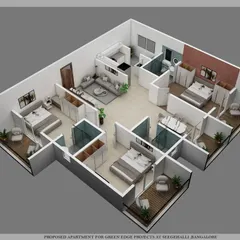
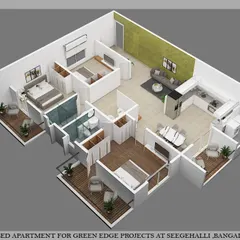
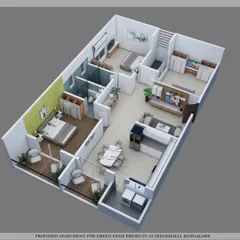
Architectural Visualization and 3D Home Design
 76
76


From Vision to Reality: 3D Interior Visualizations
 6
6
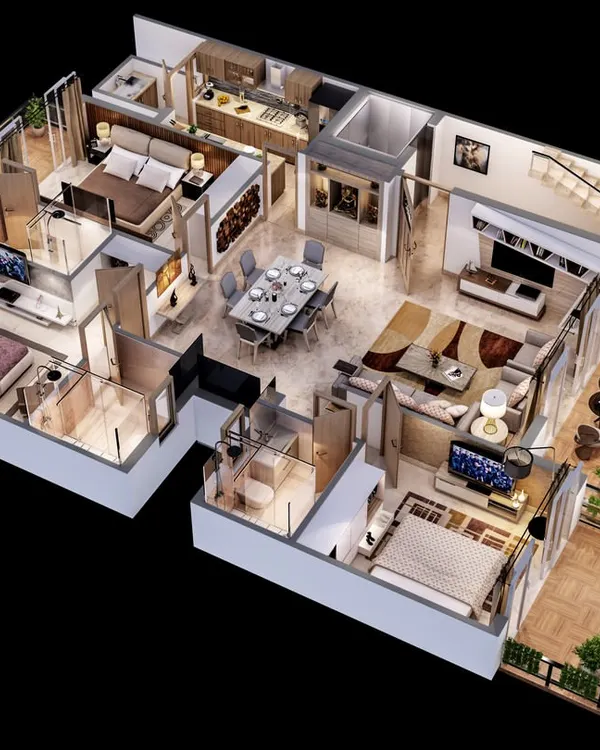
3D Floor Plan Renderings
 59
59
Visualize Your Home with Detailed 3D Interior Design
Architectural Visualization and VR Walkthroughs
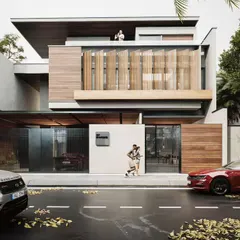
Photorealistic Architectural Visualizations and 3D Renders
More from 3D Architectural Visualization by Srinath's Design Studio
More services by Srinath's Design Studio