Design Variations and Creative Concepts
Choosing between layouts or textures shouldn't be a guessing game. See your home's potential through multiple 3D concepts before you finalize any construction.
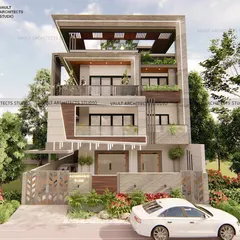
Can't decide on the details? This image presents two design options for a unique 30'x40' home, allowing the client to vote on their preferred facade details.
This video shows two distinct elevation options for the same house, one with a lighter, open feel and the other with a moodier, more solid look, helping clients make a clear choice.
A study unit design presented in a bold, black-and-white color scheme, offering a modern and high-contrast option for a home office.
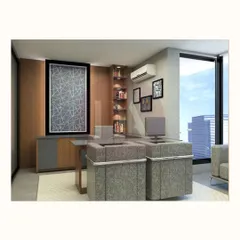
The second option for the study unit, this time in a warmer wood and grey combination, providing a softer and more classic alternative.
A 2D sketch of a home elevation, presented as 'Option 1' in the initial design phase. This is the starting point for client discussions.
'Option 2' of the elevation sketch, showing a different architectural approach. My process involves exploring multiple concepts to find the perfect fit.
This video showcases three different elevation design options for the same building, allowing the client to compare and contrast before finalizing.
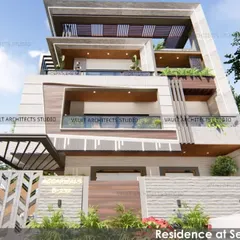
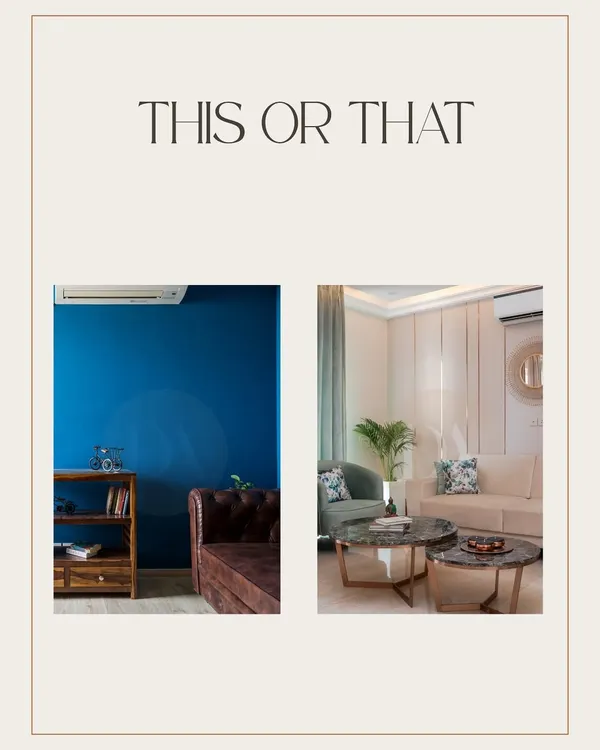
A quick comparison between two elevation options, prompting the client to choose their favorite design.
A walkthrough of a 3BHK duplex interior, showcasing my ability to handle complete home interior visualization from the living room to the bedroom.
This video is a walkthrough of a compact 2BHK interior, demonstrating my process for creating photorealistic renders and floor plans for smaller spaces.
About Design Variations & The Creative Process
I don’t just show you one version. For your elevation or interior units, I present distinct design variations—like contrasting color schemes or different material layouts—so you can actually compare and pick what feels right for your space.
Making a final decision on your home’s look can be stressful. You might want to see how a bold, modern kitchen cupboard design compares to a more classic wood finish, or check if a light exterior elevation feels right compared to a darker, more dramatic facade. That is exactly why I provide design variations as part of my 3D elevation design and interior design visualization process.
How My Creative Process Works
When you share your 2D plans, sketches, or even your collection of Pinterest inspiration, I don't just draft one solution. I build out the space in 3D and test different visual directions.
- Exterior Options: I’ll show you different material palettes, lighting setups, and even day vs. night views so you understand how the building looks under different conditions.
- Interior Concepts: Whether it is a study unit or a living room, I provide multiple color and texture combinations. You get to see the impact of black-and-white high-contrast themes versus warmer, traditional wood tones before any physical work starts.
Why This Matters
This approach eliminates the guesswork. You aren't guessing if a shade of paint or a specific texture will work; you are looking at a photorealistic 3D home rendering that shows you the end result. By the time we finalize the design, you have complete confidence. My goal is to make sure your constructed reality perfectly matches your dream, ensuring no surprises during the build.
If you have a project ready to be visualized, I handle everything online, delivering high-resolution images and 3D walkthroughs that let you step into your future home today.
Similar work from other experts
Browse through Curated picks from other experts on mytribe
 59
59
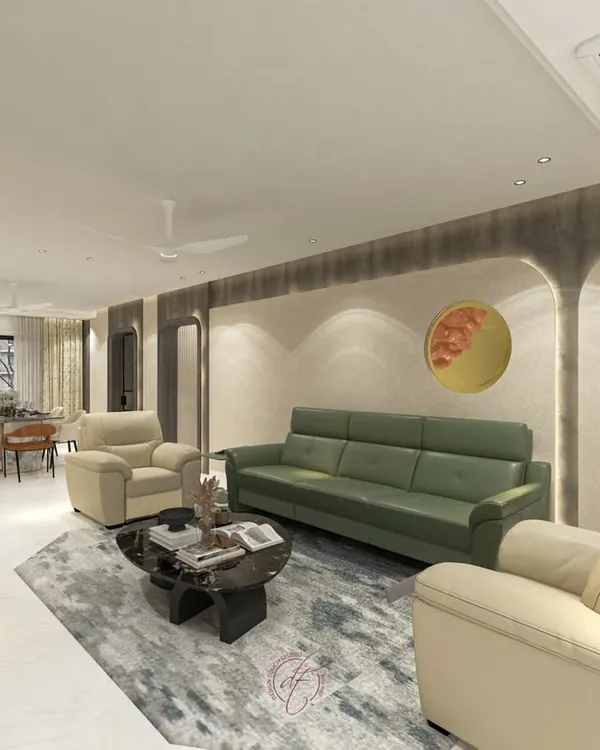
Visualize Your Home with Detailed 3D Interior Design
 76
76


From Vision to Reality: 3D Interior Visualizations
 78
78
Interior Design Concepts and 3D Renders
Our Design Process: Turning Your Ideas Into Reality
3D Home Design Renders to Reality
 15
15
Design Explorations and Creative Concepts
More from 3D Architectural Visualization by Srinath's Design Studio
More services by Srinath's Design Studio