Kitchens and Bathrooms Designed for Quiet Confidence
We believe these essential spaces should be showpieces, not just functional zones. Our approach merges ergonomic planning with raw, tactile materials to transform your home's most used areas into personal retreats.
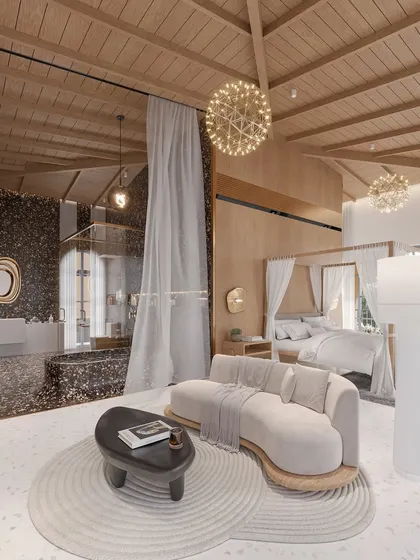
I designed this bathroom to be a statement of modern glamour. The space is defined by a bold terrazzo finish that flows from the floor up into a sculptural, sunken tub. This, combined with a warm vaulted wood ceiling, creates a dramatic yet inviting spa-like sanctuary.
A different angle of the terrazzo bathroom, highlighting the grand scale and the interplay of textures. The addition of a classic crystal chandelier introduces an element of formal elegance, contrasting beautifully with the organic feel of the wood and stone.
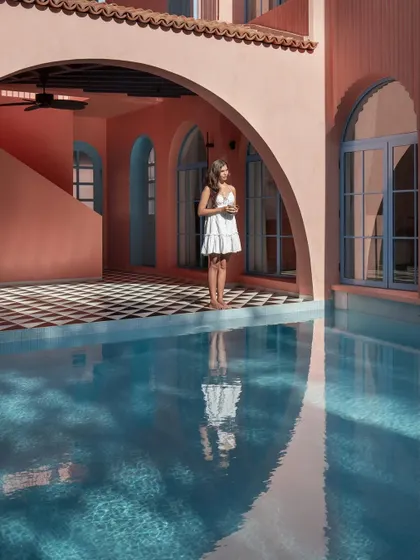
In this Goan villa bathroom, I used arches and playful circular floor tiles to create a whimsical yet sophisticated space. The frosted glass in the arched window allows for privacy while flooding the room with natural light, maintaining the home's airy, open concept.
This bathroom features a stunning custom mosaic wall depicting cranes in flight. It is an example of how I integrate art directly into the architecture, turning a functional wall into a captivating focal point.
A view of the sunken tub in a bathroom at Baia Villas. The design uses a change in level to create a unique bathing experience, enclosed in glass but visually connected to the rest of the space. The micro-cement finish adds a raw, tactile quality.
This video, "Material Matters," is a compilation of some of our most expressive bathroom designs. It showcases a range of finishes, from bold herringbone tiles in contrasting colors to serene, nature-inspired murals, demonstrating that a bathroom can be a true reflection of personal style.
This video shows the journey of a kitchen at Baia Villas from a 3D render to reality. The design features a striking brick-clad island and chimney hood, creating a rustic-modern centerpiece that is both a functional cooking space and a social bar area.
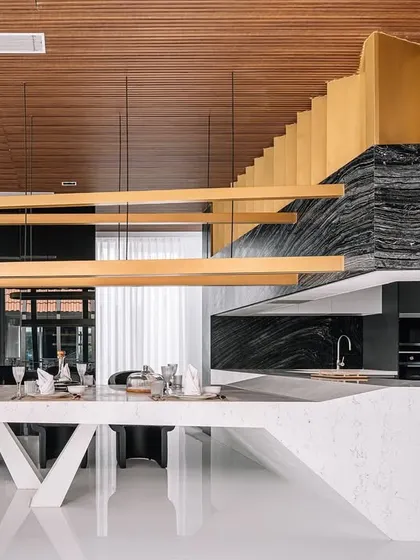
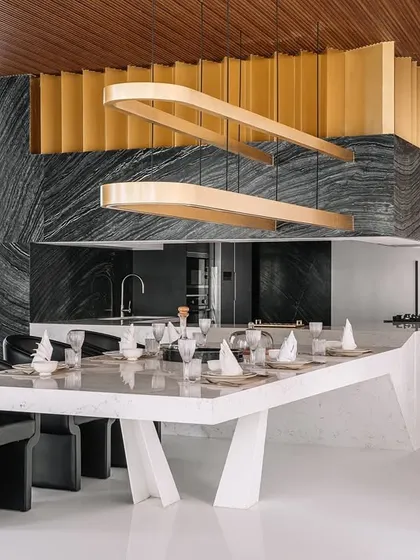
This open-plan kitchen at Tellado Villas is defined by a dramatic floating island and a backdrop of black marble. The design is minimal yet powerful, integrating the kitchen seamlessly into the main living and dining area.
A wider view of the Tellado Villas kitchen, showing how the sculptural dining table extends from the kitchen island. This creates a unified, multi-functional surface that is the social heart of the home.
A kitchen backsplash is a canvas for expression. This render for a project in Siolim features a custom mosaic wall, turning the kitchen into a piece of art. The curved terrazzo island adds a soft, sculptural counterpoint.
About Signature Spaces: Bespoke Kitchens & Bathrooms
In our projects, the kitchen serves as the social heart of the residence, often featuring hand-built islands and custom joinery that blend seamlessly into the dining experience. Similarly, our bathrooms move beyond standard fixtures, using cast-in-situ terrazzo, arched niches, and natural light to create spa-like sanctuaries that feel entirely distinct from the rest of your home.
Architecture as an Experience
We view the kitchen and bathroom as critical nodes in the architecture of a home. Rather than treating these as afterthought utility zones, we design them as anchor points. In our villa projects in Goa, we often integrate masonry-built islands and brick-clad chimneys that bridge the gap between historical construction techniques and modern usage. This creates a space that is not only robust but tells a story of the local environment.
Materiality and Light
We prioritize materials that age gracefully—terrazzo, lime plaster, natural stone, and wood. In bathroom design, we emphasize volume and light. By utilizing frosted glass for privacy or creating sunken bathing areas, we manipulate the environment to heighten the tactile experience. Whether we are installing a mosaic crane mural or a clean, minimal fluted marble vanity, the objective remains the same: to create a rhythm between function and artistic expression.
The Process of Design
Our service extends from the 2D layout planning to the final selection of hardware and lighting. We recognize that these spaces require intensive technical coordination—plumbing, electrical loads, and waterproofing—which is why our architectural package includes detailed construction drawings (GFC) and on-site visits to ensure the built reality matches our intent. We design layouts that you will actually want to use, prioritizing ergonomic flow over rigid standards.
Jugal Mistri Architects
I am Jugal Mistri. At JMA, we do not just furnish spaces; we build them from the ground up, ensuring every kitchen island and bathroom niche serves a clear purpose. We work closely with you to balance your daily lifestyle needs with the aesthetic soul of your home.
Explore more of our architectural work
If you are looking for a specific type of project or service, browse our other categories.
More from Interior Design by Jugal Mistri Architects
More services by Jugal Mistri Architects