Classical & Timeless Exteriors for Grand Residences in Gurgaon
We blend neo-classical symmetry with modern luxury to craft facades that serve as timeless landmarks. Explore our approach to grand proportions, rich stonework, and enduring architectural elegance.
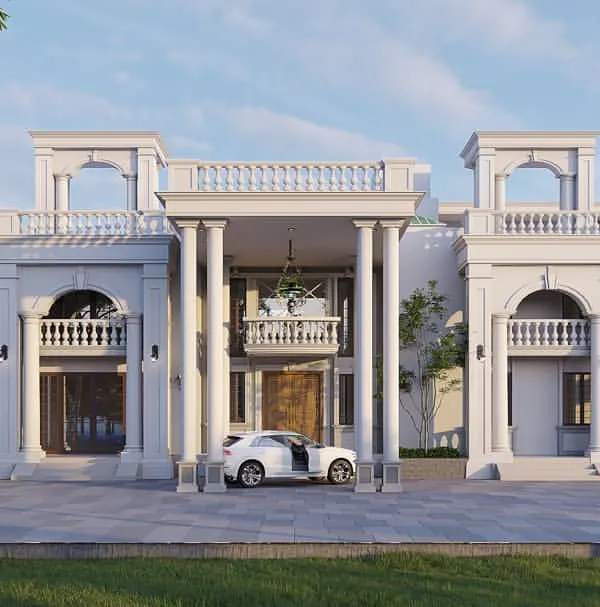
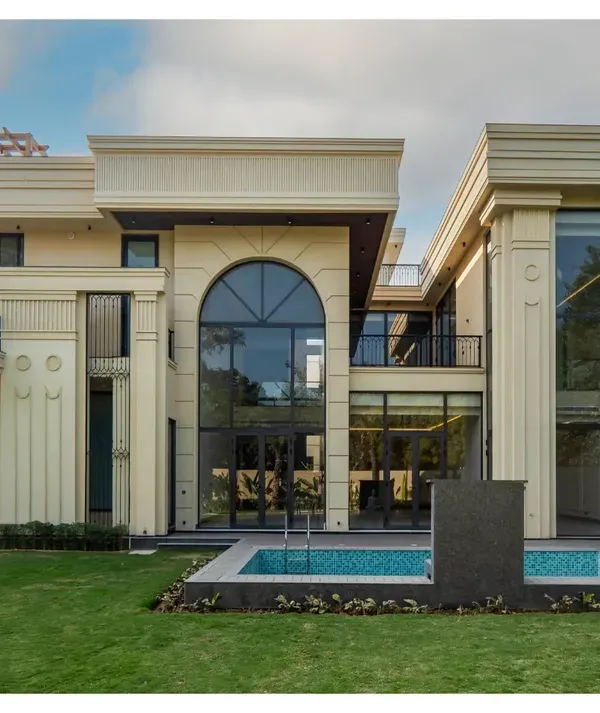
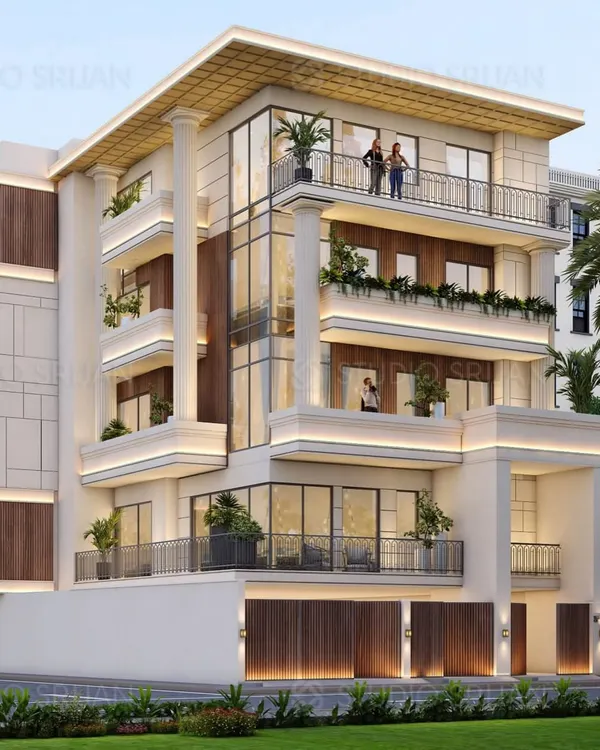
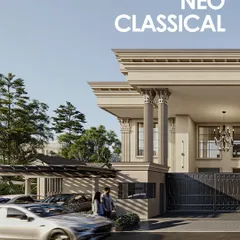
A closer look at the detailing on our 2.5-acre signature estate. This view highlights the intricate mouldings, wrought-iron balcony railings, and the warm glow of the brass-finished wall sconces against the clean, micro-concrete finish.
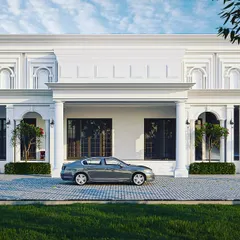
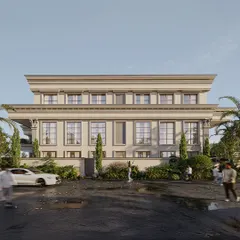
This angle of our neo-classical estate shows the careful balance of proportions. The full-height French windows and symmetrical arrangement create a sense of order and grandeur, grounding the home with architectural gravitas.
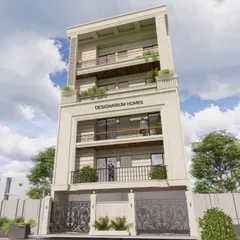
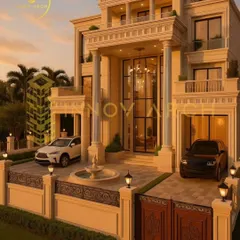
This residence achieves a timeless Indian aesthetic through its material palette. We used a combination of Gwalior Mint and Moca Cream stones for the facade, complemented by layered rooflines and integrated lighting to create an aura of classic luxury.
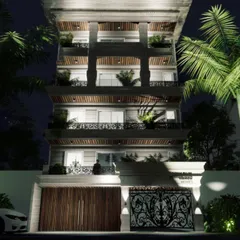
A classical facade design defined by symmetry and elegant detailing. We incorporated traditional arched window frames and decorative railings, using modern lighting techniques to highlight the cornices and vertical lines of the building at night.
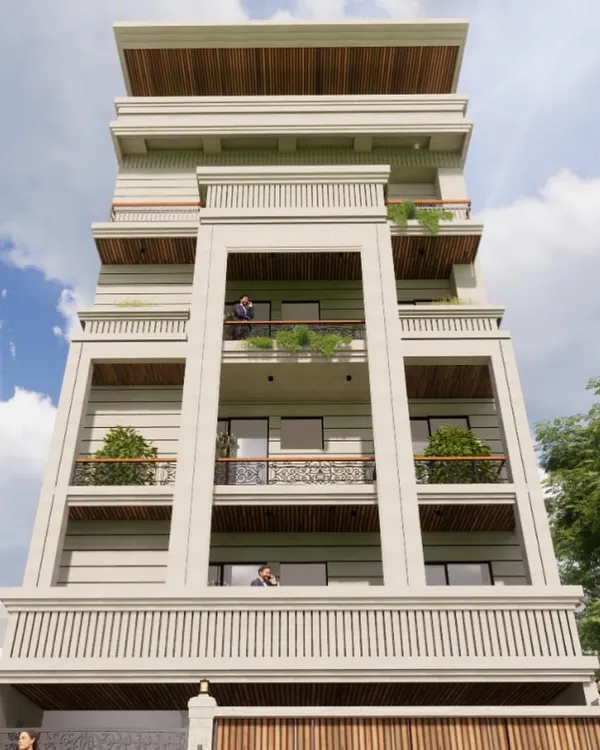
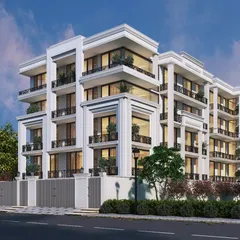
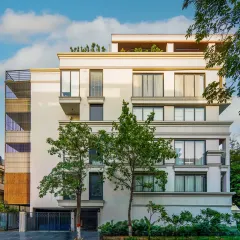
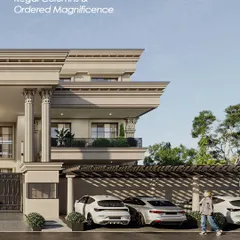
This four-story residence uses classical pillars and symmetrical balconies to create a stately and organized facade. Each floor is clearly articulated, with large windows and potted plants adding life and elegance to the timeless design.
About Classical & Timeless Exteriors
When we design a classical facade, the focus extends beyond the exterior look. We spend significant time working on the thermal mass and structural layering of the facade, particularly when using natural stones like Gwalior Mint or Moca Cream. This ensures that the aesthetic grandeur does not compromise the energy efficiency of the home, carefully balancing the heavy stone aesthetic with smart ventilation and exterior lighting placement.
Classical architecture is rooted in order, balance, and proportionality. For our projects in Gurgaon, we take the principles of neo-classical design—symmetrical massing, defined cornice lines, and vertical articulation—and adapt them to contemporary living requirements.
Why Material Matters
We avoid temporary finishes. Instead, we lean towards natural stones like Gwalior Mint or Moca Cream. These materials age gracefully, gaining character rather than degrading. When we plan these facades, we consider the local climate. We integrate deep overhangs and stone-clad shading elements that protect the interior from harsh sunlight while maintaining that stately, regal appearance.
The Role of Lighting
A classical home should look as impressive at night as it does in the daylight. Our facade designs include a dedicated lighting layer, using recessed warm LEDs to highlight architectural columns and archways. We avoid bright, flat floodlighting. Instead, we use accent lighting to create depth, casting soft shadows on the stone textures and vertical lines, which accentuates the building's scale and grandeur.
Our Structural Process
Every project begins with a 3D structural analysis. We determine the exact load-bearing requirements for stone cladding and decorative mouldings. Whether you are looking for a four-story residence with intricate pillars or a signature estate on a large plot, we ensure the structural integrity matches the visual ambition. We focus on durability, ensuring that the moisture-dampening and drainage systems are integrated seamlessly into the design so the facade remains pristine for years.
Similar work from other experts
Browse through Curated picks from other experts on mytribe
 7
7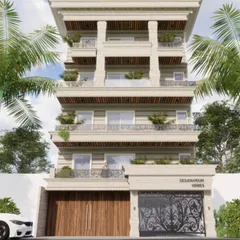
Neo-Classical Architecture and Timeless Facade Designs
 9
9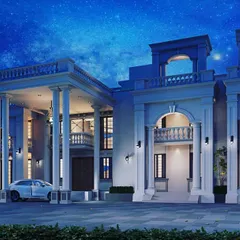
Classical & Neoclassical Architectural Designs
 21
21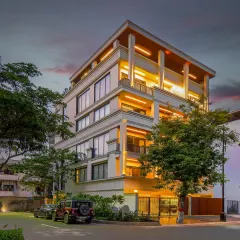
Neo-Classical & Timeless Architecture Designs
Neo-Classical Residence Designs for Timeless Homes
 12
12
Classic and Neoclassical Home Architecture Designs
Timeless Neoclassical Estates
More from Architectural Design by Nutshell Architects
More services by Nutshell Architects