Tribe Verified

Timeless Neoclassical Estates

byCityspace’82 ArchitectsStudio at DLF Phase 2, GurugramStarts from350 per sq. ft. of Built-up AreaView full gallery

We bring the rigor of classical order into contemporary living, creating residences defined by symmetry, grand colonnades, and enduring architectural presence.

This video showcases a residence where classical grandeur meets modern precision. From symmetrically stacked forms to dignified colonnades and intricate window details, every line speaks of timeless sophistication and structured luxury.

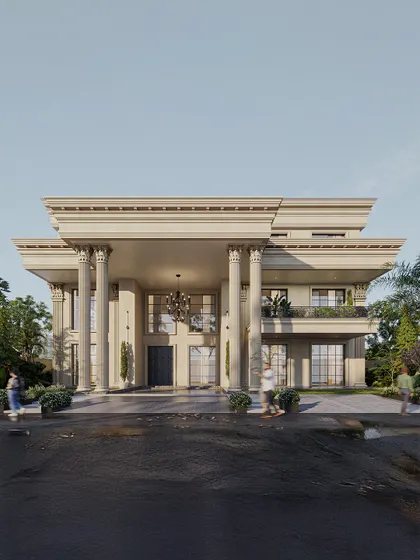
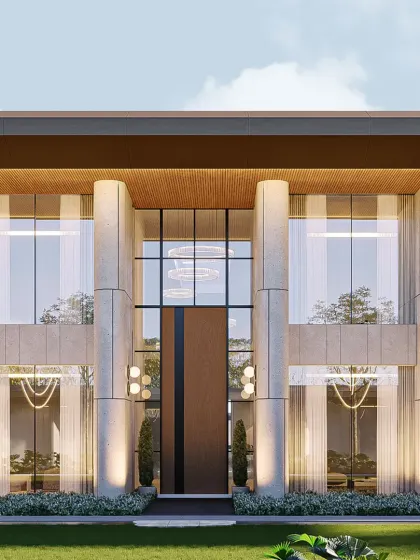
Defined by symmetry, grand columns, and refined detailing, this neoclassical residence balances heritage and modern comfort. The entrance makes a statement of permanence, poise, and prestige.

A closer look at the ordered magnificence of a neoclassical facade. The regal columns and layered cornices create a sense of structured luxury and timeless sophistication.

A full frontal view of a neoclassical residence, showcasing its monumental proportions and symmetrical rhythm. The fusion of classical detailing with modern sensibilities creates a home that speaks of presence and prestige.

Soft shadows unfold across the calm facade of this neoclassical home, where timeless form meets architectural rigor. The grand columns and symmetrical design create a sense of peace and order.

This facade reflects a deliberate interplay of vertical precision and organic calm. Every cornice, column, and contour finds balance in the surrounding landscape, offering a moment of spatial stillness and compositional clarity.

A close-up of a Corinthian column, where geometry meets grace. The fluted shaft and acanthus leaf capital, paired with a layered entablature, cast measured shadows that echo centuries of classical order.

Rooted in classical architecture, this composition draws strength from its commanding scale and crisp geometry. The fluted columns and vertically aligned fenestrations echo a language of permanence and structural clarity.

A study in balance and proportion, this facade draws from classical sensibilities to deliver a bold yet harmonious presence. The symmetry reinforces a sense of permanence while intricate details elevate its architectural language.

This image showcases sculpted precision in a facade rooted in classical form. Every cornice and Corinthian column has been carefully considered, celebrating heritage and geometry in built form.

About Timeless Neoclassical Estates

Designing a neoclassical estate requires more than just applying decorative moldings. It demands absolute precision in proportion. When we plan these homes, we prioritize the structural engineering needed for those large-scale column spans and the specific material selection, like Travertine or CNC-cut elements, which ensures the facade maintains its dignity against the harsh North Indian climate over time.

At Cityspace 82, our approach to neoclassical architecture moves beyond mere stylistic imitation. We view these projects as exercises in geometric discipline and spatial narrative. The goal is to capture the grandeur of classical orders, such as Corinthian columns, symmetrical cornices, and pediments, while integrating the structural requirements of modern residential needs, including column-free living areas and expansive glazing.

The challenge lies in the execution of the facade. We use advanced 3D visualization and structural coordination to ensure that the heavy stone cladding, ornate moldings, and architectural rhythm remain harmonious. We do not just draft lines, but engineer the depth of the shadow lines and the weight of the cantilevered features. This is where classical order meets contemporary engineering.

These estates are designed to be lived in, not just admired from the street. By incorporating smart home automation and sustainable cooling strategies behind the classical exterior, we ensure that the property feels as functional and comfortable as it is imposing. It is about creating a home that anchors its surroundings, offering a sense of permanence in an ever-changing urban landscape like Delhi NCR.

Premium luxury architecture across Delhi NCRApproved by the tribe
C

Cityspace’82 Architects

Studio at DLF Phase 2, GurugramStarts from 350 per sq. ft. of Built-up Area

We lead our studio with a focus on functional minimalism and structural honesty. Our team believes every residence should possess a narrative, where the weight of classical tradition informs, rather than limits, the comfort of your daily life.

Explore other architectural styles

Looking for something different? Browse our specific architectural and interior design categories.

More services by Cityspace’82 Architects