Our Interior Design Process: Behind the Scenes
We believe in transparency. Explore how we transform raw Navi Mumbai spaces into functional, Vastu compliant homes, from the first sketch to the final polish.
A before-and-after glimpse of a project. This video shows the space from bare floors to a nearly finished state with beautiful arched cabinets and a modern kitchen.
A quick look at a work in progress. This video shows the installation of a TV unit with a marble backdrop and the framework for custom cabinetry.
An ongoing project in Ulwe. This video shows the false ceiling work, the basic structure of the kitchen cabinets, and the living room before the final finishes are applied.
A glimpse into the start of a project in Kamothe, beginning with a small pooja ceremony. The video then shows the empty kitchen and hallway before the work begins.
Work in progress at a Seawoods site. This video shows the TV unit structure being installed and the bathroom tiling and plastering work underway.
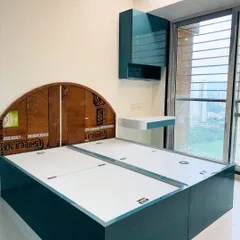
An ongoing wardrobe and bed installation in Ulwe. This shows the raw plywood structure, giving you an idea of the solid materials we use.
Our team at work on a project. This video captures the installation of wall paneling and a sliding wardrobe, showing the precision and effort that goes into every detail.
A look at an empty flat in Ulwe before we begin the interior work. This shows the blank canvas from which we create our designs.
An ongoing project in Nerul, showing the framework for the false ceiling and the basic structure of a custom wardrobe with an integrated study nook.
A video showing a nearly completed project. You can see the installation of a TV unit, a dressing table with a backlit mirror, and a sliding wardrobe.
About From Concept to Reality: Our Process
When you work with us, you get a front-row seat to the construction process, not just the final reveal. We prioritize structural integrity, using BWP Marine Grade plywood for all wet areas and ensuring that every electrical point and furniture layout is precisely mapped before we close the walls. You will see us on-site checking the framework and wiring because we believe a home that functions well starts with what you cannot see.
Building a home in Navi Mumbai is a serious commitment. Our 'Concept to Reality' approach is designed to keep you informed through every phase, whether it is a new flat in Ulwe or a bungalow renovation in Nerul. We don't hide the messy parts; we show them because that is where the real quality is built.
Our Process at a Glance
- Initial Planning & Vastu: We start by understanding your requirements and aligning the floor plan with Vastu principles to ensure a harmonious flow of energy.
- Structural Backbone: This is where we handle the heavy lifting. We lay down the piping, electrical conduits, and wall partitions, ensuring everything is future-proof.
- Carpentry & Plywood Work: We move to the furniture structure. From the internal framework of your floor-to-ceiling wardrobes to the carcass of your modular kitchen, we use high-grade plywood treated against termites.
- Finishing Touches: Finally, we install the laminates, LED profile lighting, and hardware. This is when the aesthetics align with the functionality, bringing your design to life.
We document this journey for every client because trust is earned through visibility. When you visit our project sites, you will see the exact materials being used, the precision of our joinery, and the attention we pay to daily site supervision. Whether you need a specific modular kitchen layout or a complete renovation, our process ensures that the finished home is as durable as it is beautiful.
Similar work from other experts
Browse through Curated picks from other experts on mytribe
The Interior Design Process: From Raw Site to Finished Home
The Design & Build Process
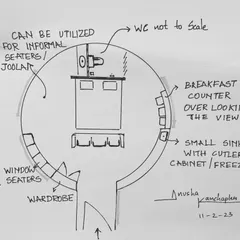
The Design Process: From Sketch to Reality
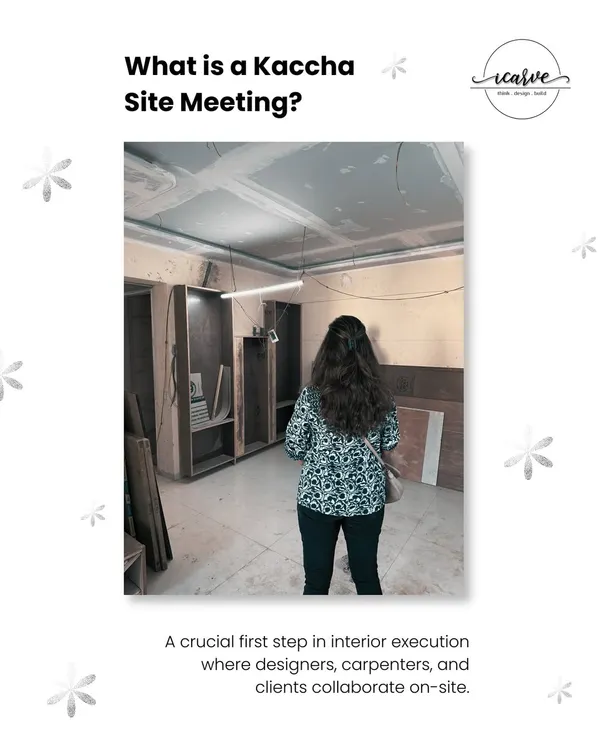 12
12
Our Transparent Design Process
From Concept to Creation: Our Interior Design Process
 13
13Behind-the-Scenes: Our Interior Design Process
More from Modular Kitchens, Wardrobes & Custom Furniture by SK Interiors Design
More services by SK Interiors Design