From Concept to Creation: Our Interior Design Process
Go behind the scenes to see how we turn 3D designs into reality. We focus on structural quality, smart mechanisms, and flawless finishing for every home project.
This video shows the construction and operation of our wall-mounted folding table. You can see the robust wooden structure and the smooth mechanism that allows it to be set up and folded away with ease.
A custom bed frame in a striking teal finish, shown during the assembly process. This image highlights the sturdy plywood construction and the internal mechanism for hydraulic lift-up storage.
An entrance console and wall panel during installation. This photo shows the raw wood and marble-finish materials being fitted, highlighting the solid construction of the custom furniture.
A quick tour of several rooms in a home we furnished. The video shows different bedroom layouts, including beds with storage and custom dressing units, all ready for the client to move in.
A bedroom in the final stages of furnishing, featuring a bed with a custom arched plywood headboard and an adjacent sliding wardrobe in a wood and white finish.
A wider view of the bedroom under construction, showing the full layout with the bed, sliding wardrobe, and a wall-mounted study or dressing table unit.
A wardrobe during the installation phase, showing the sturdy internal structure with drawers and shelves before the frosted glass sliding doors are fully fitted.
Another view of the wardrobe under construction, with fluted and frosted glass sliding doors being installed over the wooden frame.
An entrance designed with a dark wood door featuring a backlit Warli art jali panel. The surrounding walls are clad in grey textured tiles with LED strip lighting for a contemporary ethnic look.
A robust safety door made with dark wood laminate and accented with vertical brass strips. The design includes a metal grill and a smart lock for modern security.
About From Concept to Creation
Our process is built on transparency. We start with detailed 3D planning, but the real work happens during site assembly. We use 18mm BWP-grade plywood for structural longevity and install heavy-duty, soft-close hardware that keeps your cabinets quiet and durable. When we build a wardrobe or a TV unit, we ensure the internal skeleton is just as precise as the final laminate finish you see. ✅
Our Design Journey
Every project we take on follows a clear, no-fuss path. We believe you should see exactly what you are getting before we cut a single piece of wood.
1. The 3D Vision Before we start any work, we create detailed 3D renders. This lets you see the layout, color combinations, and storage flow of your modular kitchen or bedroom. It removes the guesswork and ensures we are aligned on the aesthetic you want.
2. Material Selection & Quality We don't cut corners on the basics. In Navi Mumbai, humidity is a constant concern for furniture. That is why we exclusively use 18mm BWP (Boiling Water Resistant) plywood for our carcases. Whether it is a kitchen cabinet, a TV unit, or a floor-to-ceiling wardrobe, the core of our furniture is built to last.
3. Precision Execution From our studio in Ghansoli, we coordinate the assembly process. Our team handles everything from the hydraulic storage mechanisms in our beds to the internal LED lighting profiles in our wardrobes. We focus on the details that make daily use smooth, like push-to-open drawers and aligned glass profile shutters.
4. Final Finishing This is where the 'fancy' comes in. We finish your units with premium high-gloss laminates, fluted panels, or marble-finish textures to achieve that luxury look you want for your home. Our team oversees the installation to ensure the site is clean and the finish is flawless. 💎
Whether you need a full home makeover or a specific furniture unit, our process is designed to be smooth, professional, and entirely focused on quality.
Similar work from other experts
Browse through Curated picks from other experts on mytribe
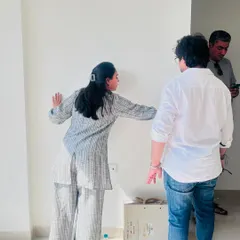
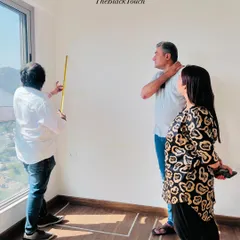
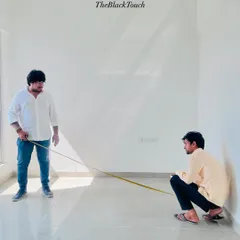
See How We Turn Your Vision into Reality
Our Interior Design Process and Site Execution
 13
13Behind-the-Scenes: Our Interior Design Process
From Concept to Reality: My Step-by-Step Interior Process
Behind the Scenes: Our Design and Build Process
The Interior Design Process: From Raw Site to Finished Home
More from Custom Furniture & Woodwork by Fancy Kitchen & Interior
More services by Fancy Kitchen & Interior