Modern Modular Kitchens
We design modular kitchens that balance clean aesthetics with real-world functionality. From L-shaped layouts to smart storage solutions, we handle every detail of your kitchen transformation.
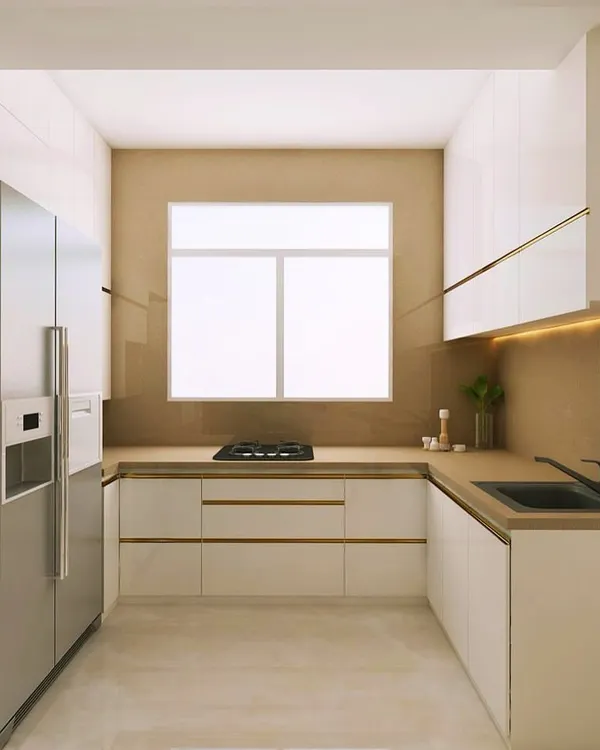
A sleek U-shaped modular kitchen in a dual-tone beige and white glossy finish. This design features handle-less cabinets, a built-in microwave niche, and our signature under-cabinet LED lighting.
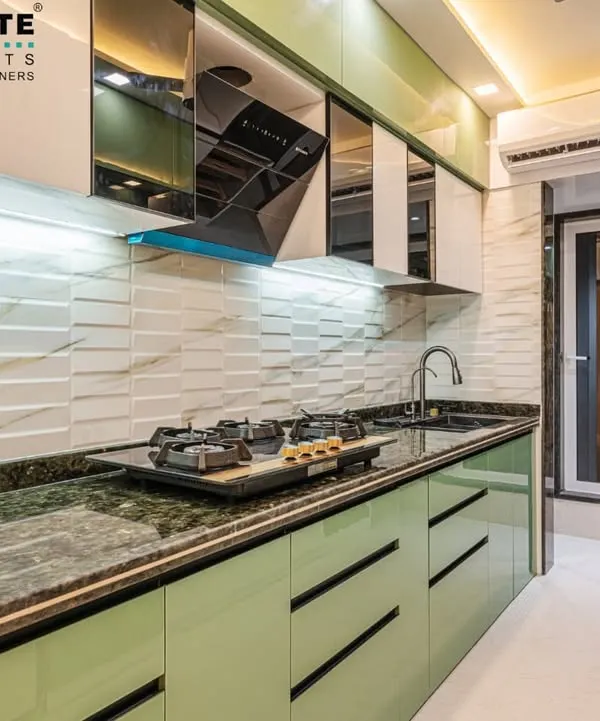
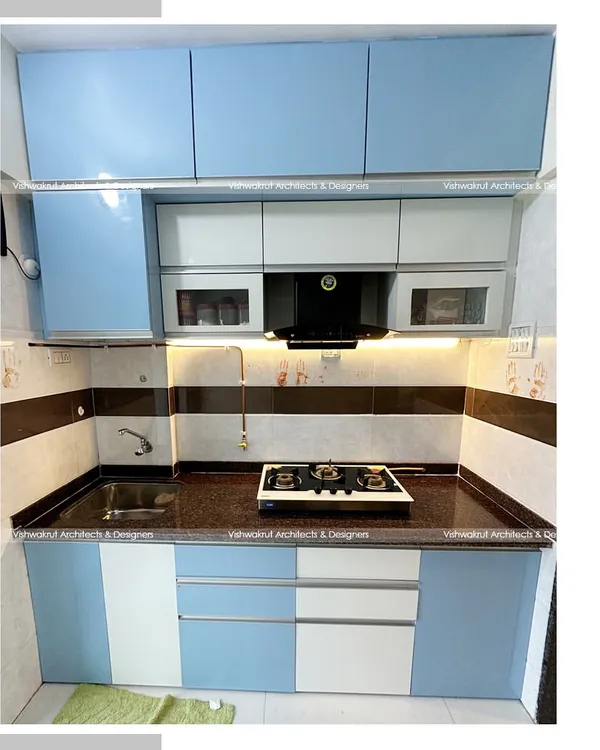
A vibrant L-shaped kitchen with glossy turquoise cabinets and a geometric-patterned backsplash. The handle-less design and integrated lighting give it a clean, ultra-modern look.
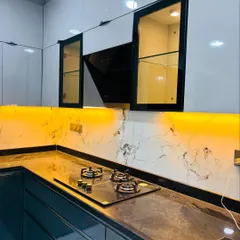
A luxurious L-shaped kitchen combining beige and wood-finish cabinets with a stunning marble backsplash. The design includes a glass-fronted cabinet and a false ceiling with integrated lighting.
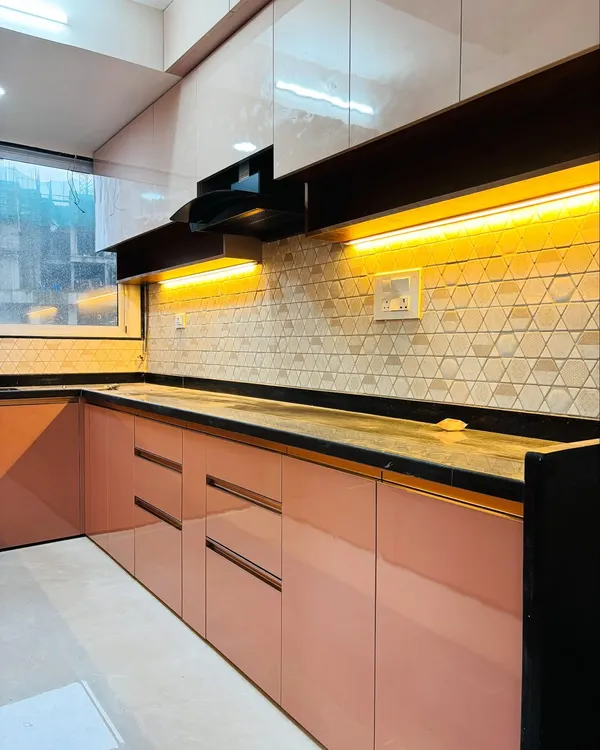
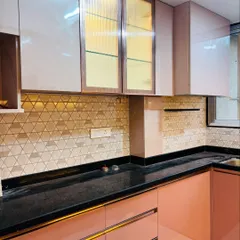
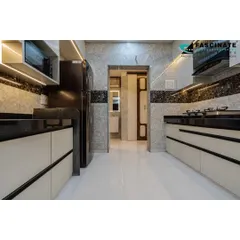
A spacious parallel kitchen with handle-less cabinets in a light beige glossy finish. The layout provides ample counter space and storage, making it highly functional for everyday cooking.
This video provides basic Vastu tips for the kitchen. We explain the ideal placement for the stove (South-East), windows (East), and other elements to ensure positive energy flow.
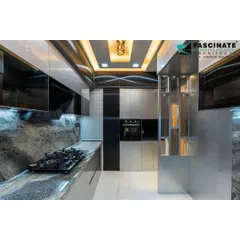
A high-end kitchen design with white cabinets, a built-in oven tower, and a dedicated wine cooler. The tall, glass-fronted pantry with internal lighting is perfect for display and storage.
A beautiful modular kitchen in a dual-tone pink and white finish. The video shows the glossy cabinets, black profile handles, and the illuminated spice rack for easy access.
A U-shaped kitchen with integrated double ovens and a mix of beige and wood-tone cabinets. The marble-patterned countertop and backsplash add a touch of elegance.
Another view of the U-shaped kitchen, showing the tall unit for the refrigerator and the seamless integration of appliances. The false ceiling provides excellent task lighting.
An open kitchen concept with a wooden partition that doubles as a breakfast bar. The dual-tone blue and wood cabinets create a fresh and modern look.
About Modern Modular Kitchens
A modular kitchen needs to survive daily cooking, not just look good. We use BWP Marine Grade plywood for wet areas and ensure every drawer runs on soft-close channels. When we plan your layout, we prioritize your specific workflow, whether that means a dedicated appliance tower, handle-less cabinets, or pull-out wicker baskets for your vegetables.
Our kitchen design process starts with understanding how you cook. Whether you live in an open-plan flat in Ulwe or a compact apartment in Nerul, we adapt our modular designs to fit your floor plan. We offer various shapes including L-shaped, U-shaped, and parallel kitchens, often adding island counters for extra prep space.
Quality and Materials
We do not compromise on the core structure. Every kitchen we build uses BWP Marine Grade Plywood (IS 710) for wet areas and BWR plywood for dry storage. This ensures your cabinets handle humidity and water exposure without swelling or damage. We finish our shutters with high-quality 1mm laminates or acrylic, sealed with machine-pressed PVC edge banding for a clean, durable finish.
Hardware and Functionality
Storage is where a kitchen succeeds or fails. We integrate deep drawers with telescopic channels from brands like Ebco or Godrej, ensuring smooth operation. Our designs include SS 304 grade wire baskets for cutlery and plates, bottle pull-outs for organized spice storage, and designated microwave niches. For illumination, we install warm white LED strip profiles under your overhead cabinets, providing clear task lighting where you need it most.
Vastu-Compliant Planning
Many of our clients in Navi Mumbai prefer their kitchen layout to follow Vastu principles. We carefully plan the placement of your stove in the South-East corner and ensure proper ventilation with the window in the East. This thoughtful approach ensures your kitchen feels right and the energy flow is balanced without sacrificing modern utility.
Similar work from other experts
Browse through Curated picks from other experts on mytribe
 9
9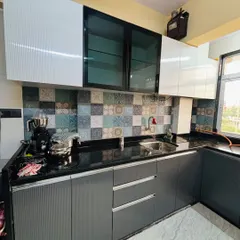
Modern Modular Kitchen Designs in Navi Mumbai
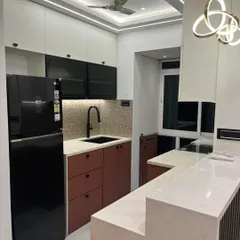
Modern Modular Kitchen Designs for Navi Mumbai Homes
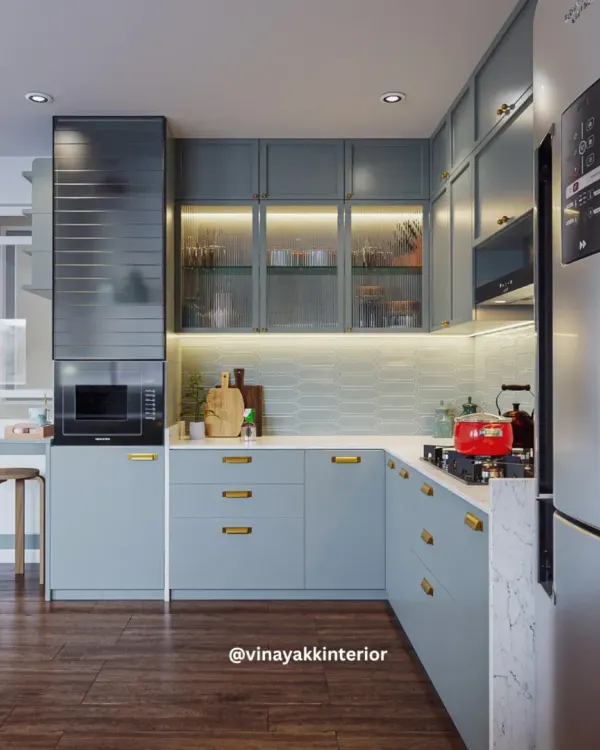 9
9
Modern Modular Kitchen Designs for Mumbai Homes
 16
16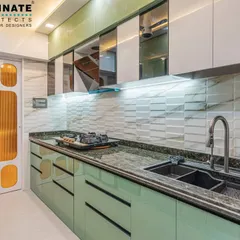
Modern Modular Kitchen Designs for Navi Mumbai Homes
 5
5
Modern Modular Kitchens
 24
24
Smart & Functional Modular Kitchen Designs
More from Modular Kitchens, Wardrobes & Custom Furniture by SK Interiors Design
More services by SK Interiors Design