Modern Living & Dining Room Interior Designs
Transforming your living and dining areas into functional, stylish spaces. We blend modern design with thoughtful, layout-conscious planning to create homes that work for your daily life in Navi Mumbai.
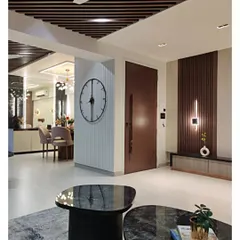
A grand dining area in a duplex home, featuring a double-height ceiling and a glass-paneled mezzanine. The custom crockery unit and island counter add both functionality and a touch of luxury.
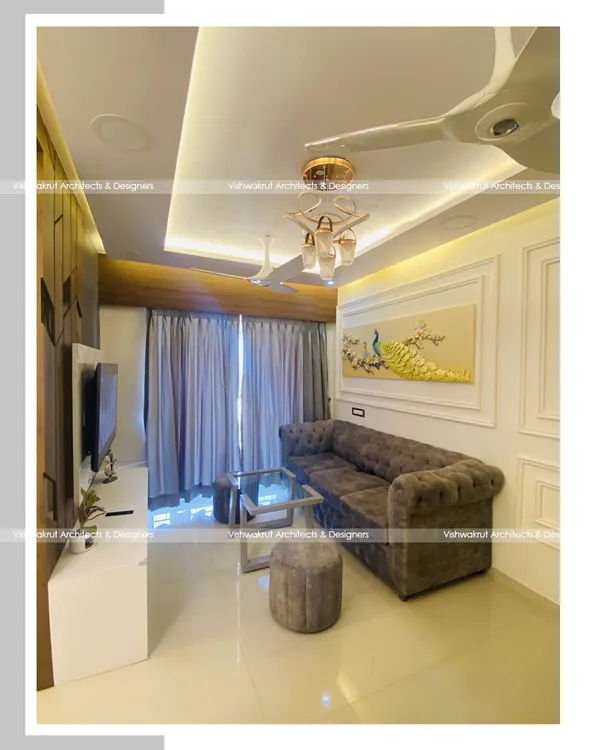
This living room combines modern paneling with traditional art. The neutral-toned sectional sofa and minimalist coffee table create a calm foundation, allowing the vibrant artwork to be the focal point.
A luxurious living room designed for a high-end experience, featuring a stunning crystal chandelier, a mirrored ceiling to enhance the sense of space, and a mix of leather and fabric furniture.
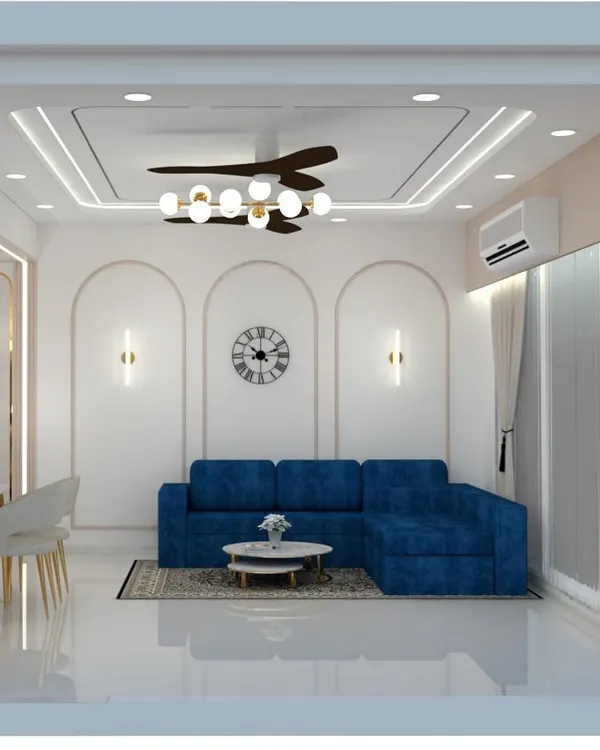
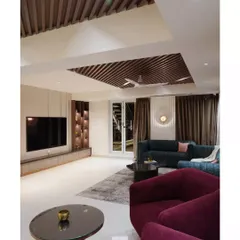
This living room design features a beautiful L-shaped sofa and a statement wall with contrasting marble and wood textures. The false ceiling with cove lighting adds a warm, inviting glow to the entire space.
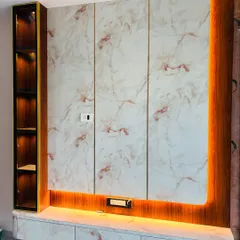
This bedroom TV unit combines a marble-finish feature wall with dark wood shelving and integrated lighting. It provides a cinematic experience while maintaining a cohesive and luxurious bedroom aesthetic.
A full-view of a living room where the TV unit is the centerpiece. Flanked by two illuminated glass display cabinets, the dark marble backdrop and white console create a bold, symmetrical design.
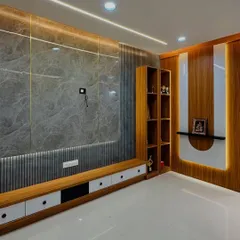
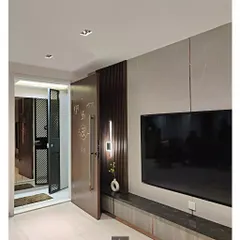
A contemporary TV unit design featuring a dark fluted panel wall and a floating console. A small section is dedicated to a Buddha statue, creating a peaceful corner within the living area.
This is a creative partition solution using fluted glass and metal frames with built-in planters. It elegantly divides the space while allowing light to pass through and adding a touch of greenery.
A compact and stylish crockery unit designed with a mix of wood and grey tones. It features glass-front cabinets with internal lighting to showcase dinnerware and a dedicated counter for small appliances.
For clients with extensive collections, I design floor-to-ceiling crockery units like this one. The dark frame, clear glass, and vertical strip lighting turn everyday items into a beautiful display.
About Elegant Living & Dining Spaces
We prioritize flow in our living room designs, ensuring that even in compact Navi Mumbai apartments, your dining and entertainment zones feel spacious and connected. We often use partition solutions like fluted glass or integrated planters to subtly separate your dining area without closing off the space, keeping it bright while offering a clear boundary.
Planning Your Living and Dining Area
When we plan a living and dining room, our first goal is functionality. We analyze how you use the space daily—whether it's for entertaining guests, hosting family dinners, or simply relaxing after work.
The Entertainment Zone Most of our living room designs center around the TV unit. We move away from bulky cabinets that eat up floor space. Instead, we use floating consoles, fluted panels, and hidden wiring channels to keep the look clean. We often integrate backlit panels with marble or wood-finish laminates to give your wall a high-end finish that remains practical for cleaning.
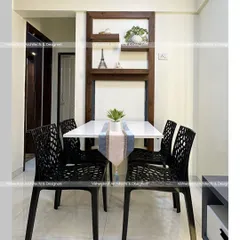
Defining the Dining Space In open-plan homes, the dining area often lacks a distinct identity. We use lighting and flooring textures to anchor this zone. Whether it's a statement chandelier or a mirrored gallery wall that creates an illusion of depth, we ensure your dining area feels like a dedicated space rather than just a pass-through.
Storage That Works We believe storage should be part of the design, not an afterthought. We build floor-to-ceiling crockery units with glass-fronted cabinets and internal lighting. This allows you to display dinnerware while keeping the space organized. We also incorporate dedicated spots for appliances and hidden drawers to reduce visual clutter.
Navi Mumbai Practicalities We know the local apartment layouts in areas like Ulwe and Nerul. We design for the specific constraints of these buildings, ensuring our furniture pieces are proportioned to maintain walking space. From Vastu-compliant layouts to ensuring your sofa arrangement promotes good energy, we plan every detail before we start the work.
Similar work from other experts
Browse through Curated picks from other experts on mytribe
 47
47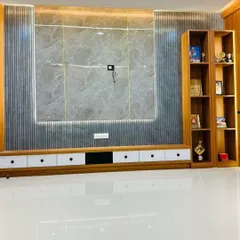
Living & Dining Room Design Ideas
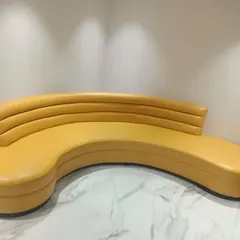
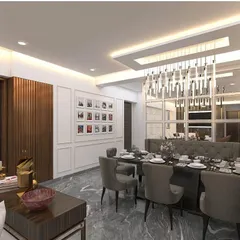
Elegant Living & Dining Room Interior Design
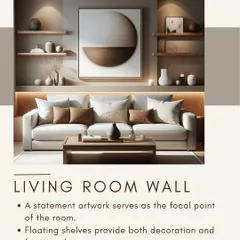
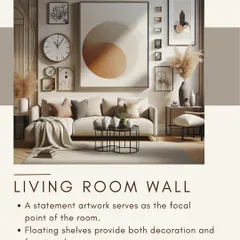
Elegant Living & Dining Room Interior Designs
Modern Living and Dining Room Interior Designs
 22
22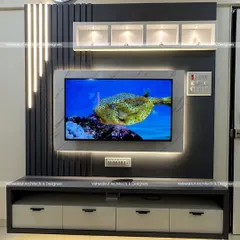
Elegant Living and Dining Room Designs in Navi Mumbai
Modern Living and Dining Room Interior Designs
More from Modular Kitchens, Wardrobes & Custom Furniture by SK Interiors Design
More services by SK Interiors Design