Functional Foyer Designs for Navi Mumbai Homes
The entrance is the first thing you see when you walk home. We create practical foyers that combine essential storage with modern style.
A grand entrance featuring a double door with modern semi-circular grooves. The doors are flanked by marble panels and illuminated niches with planters, creating a luxurious first impression.
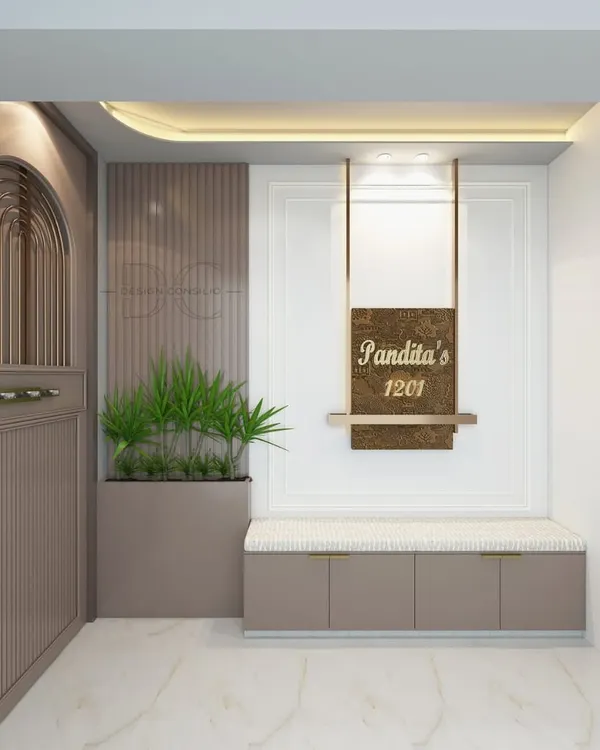
An elegant foyer design with a custom backlit nameplate and integrated seating with shoe storage. The traditional design on the main door adds a classic touch.
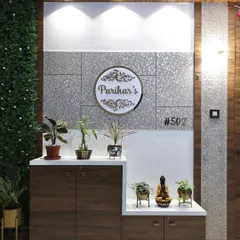
A modern and personalized entrance with a large circular nameplate and a sleek red door. The floating shelf with a trailing plant adds a touch of nature.
A video walkthrough of a completed foyer. It showcases the custom door with a unique glass panel, a backlit wall feature, and a compact seating area with built-in shoe storage.
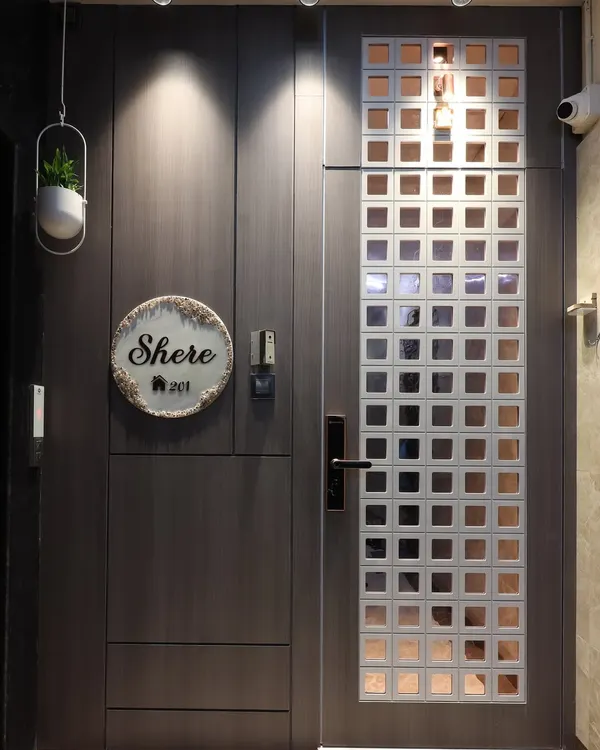
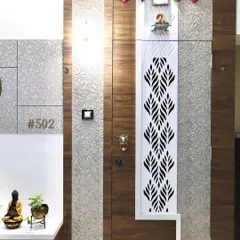
A clean and modern entrance design. The main door features a vertical jali panel, and the adjacent wall has wood fluting and a simple nameplate.
This foyer combines a custom nameplate with a console table for storage. The main door has a modern design with vertical slits, and the wall paneling adds texture.
A nature-inspired foyer with a wooden door and a circular wall planter. The design includes a bench for seating and a small shelf for placing keys or decor.
A video showing a bright and modern apartment lobby and entrance. The backlit wall niches and jali door create a warm and inviting welcome.
This video showcases different lighting features in a foyer, including modern wall sconces and backlit panels, which create a dramatic and welcoming ambiance.
A video showing the final handover of a project, starting from the foyer. It features a custom door, a sleek TV unit, and a bedroom with a mirrored wardrobe.
About Welcoming Foyers & Entrances
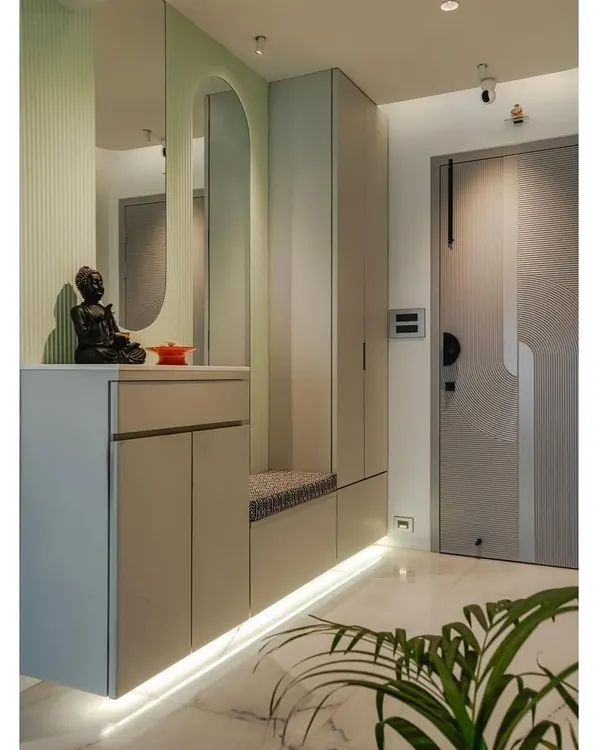
Most builders leave you with an empty lobby, but we design around your daily habits. We often integrate the shoe rack into a bench seating unit, which saves floor space in tight Navi Mumbai corridors and gives you a comfortable spot to sit while putting on footwear.
Your entrance needs to manage the flow of traffic, keep your house clean, and welcome you inside. In the compact apartment layouts common in Ulwe and Nerul, we prioritize smart storage to keep the entryway clutter-free.
Material and Durability
Since the main door area is exposed to external dust and sometimes moisture, we use BWP (Boiling Water Proof) Marine Grade plywood for all storage units near the entrance. This ensures your shoe cabinets and benches do not swell or decay over time. We finish these with durable laminates that are easy to wipe clean after rainy days.
Lighting and Atmosphere
We use lighting to define the space. For many of our projects, we install profile LEDs under the overhead cabinets or behind nameplates to create a soft, welcoming glow without needing heavy fixtures. It gives the area a modern look and helps navigate the space when you walk in late at night.
Vastu-Compliant Entrances
We understand that the entrance is a critical zone for energy flow. Whether it is positioning the main door orientation, planning the threshold, or ensuring the shoe storage does not block positive energy, we factor Vastu requirements into the initial floor plan. If you have specific traditions or requirements for your main entrance, we can incorporate those into the design from the start.
Similar work from other experts
Browse through Curated picks from other experts on mytribe
 6
6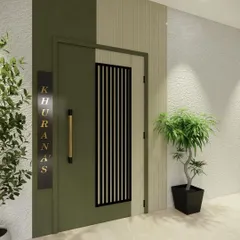
Modern Entryway and Passage Designs
 5
5
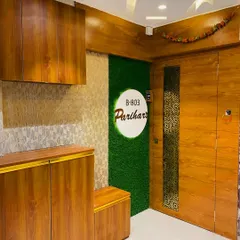
Modern Entrance & Foyer Designs for Mumbai Homes
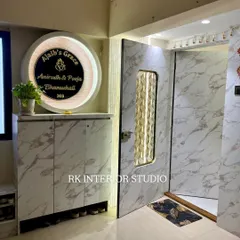
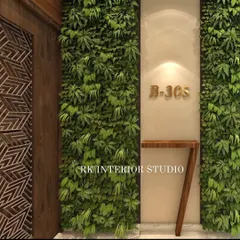
Custom Entrance and Foyer Designs for Mumbai Homes
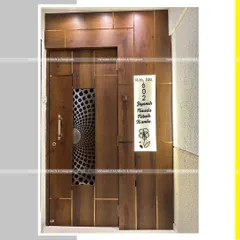
Welcoming Home Entrance Designs
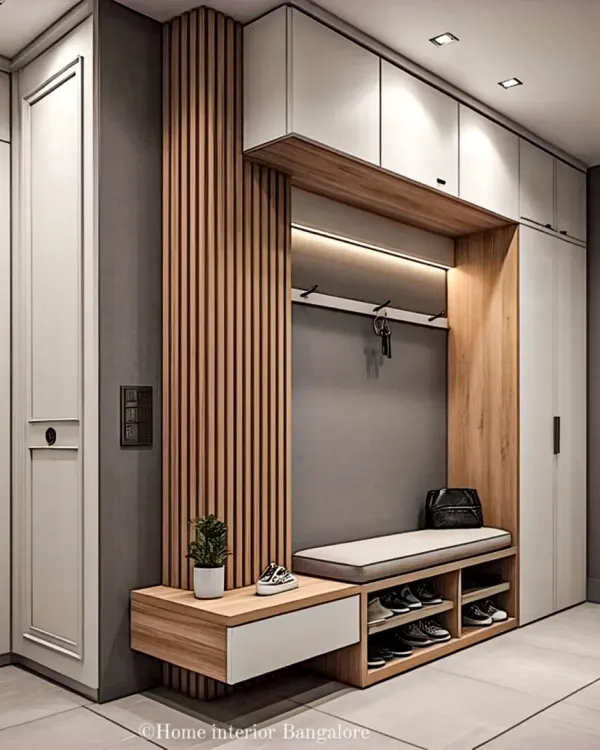 23
23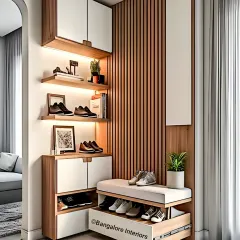
Welcoming Entryways & Foyers
 15
15
Welcoming Entrances & Foyers
More from Modular Kitchens, Wardrobes & Custom Furniture by SK Interiors Design
More services by SK Interiors Design