Custom modular kitchens and smart wardrobes built for your home
We partner with FURNCO to bring precision-engineered, factory-finished interiors to your home. Get modern, space-saving modular kitchens and custom wardrobes installed quickly, with no onsite mess.
An open-concept modular kitchen with a sleek island and glass partitions, seamlessly connected to the living area. This design features handleless cabinets and a black granite countertop, perfect for modern, social living.
A before-and-after look at a kitchen transformation. We converted an old space into a bright, functional modular kitchen with German-make precision, showcasing our ability to completely reimagine and rebuild core areas of a home.
A clean and functional L-shaped modular kitchen in shades of grey. This setup is designed for efficiency, with ample storage and durable finishes, making it a practical and stylish workspace for daily cooking.
A work-in-progress view of a modular kitchen installation. This image shows the high-gloss laminate cabinets and 3D-textured backsplash tiles, highlighting the quality materials we use to achieve a premium finish.
A finished modular kitchen with high-gloss grey cabinets and under-cabinet lighting, ready for use during a housewarming ceremony. The sleek, handleless design provides a clean and contemporary look.
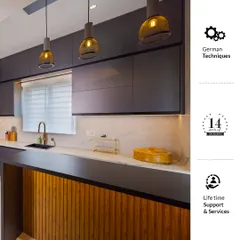
Another angle of a newly finished modular kitchen, showing the integrated chimney and ample overhead storage. The design balances aesthetics with the practical needs of a busy kitchen.
A kitchen space during a housewarming, showcasing the two-tone grey and white modular cabinets. Our factory-finished modules ensure a perfect fit and a flawless look upon installation.
A sliding wardrobe with a grey and white lacquered glass finish being installed. This design saves space in the bedroom while offering a modern, reflective surface that enhances the room's light and sense of space.
A finished sliding wardrobe with an integrated dressing unit. This custom solution combines storage and functionality, featuring a sleek design that fits perfectly into the bedroom's layout.
A customized study unit and wardrobe in a child's bedroom, featuring a playful pink and white color scheme. We design modular furniture that is tailored to the needs and personality of each family member.
About Modular Kitchens & Smart Wardrobes
Because we use factory-manufactured modules from our FURNCO partnership, the installation at your home is dust-free and clean. We often complete a full 2BHK interior setup in just 20 days, avoiding the weeks of noise and debris usually associated with traditional on-site carpentry.
When you choose a modular kitchen or wardrobe, you are choosing precision. Traditional carpentry, while flexible, often leads to uneven edges, dust-filled rooms, and delays. Our factory-finished approach changes that.
Why Factory-Made Matters
We design every piece to be millimeter-perfect in our facility. This means we bring ready-to-assemble units to your home, which are then installed by our team. This process ensures:
- Durability: Using BWP (Boiling Water Proof) Marine Ply and high-gloss laminates, your kitchen withstands the heat and moisture of daily Indian cooking.
- Space Optimization: Whether you need a smart pull-out pantry, a corner carousel, or a sleek sliding wardrobe to save bedroom floor space, we focus on functionality first.
- Hardware Quality: We use soft-close hinges and hydraulic systems from reliable brands, ensuring your drawers don't slam and your wardrobe shutters glide smoothly for years.
Our Process
- Design & Visualization: We start with 3D renders so you know exactly how the color combinations and storage layouts will look in your space before we start production.
- Material Selection: You choose from our range of acrylic, PU coat, or laminate finishes, depending on the look you want—matte, glossy, or textured.
- Installation: Our team arrives with the finished components. Because the heavy lifting happens off-site, the actual work in your home is efficient and quiet.
We don't just build storage; we optimize your daily workflow. If you are struggling with a cluttered kitchen or lack of storage in your bedroom, reach out to us. We can walk you through the layouts that work best for your specific room dimensions.
Similar work from other experts
Browse through Curated picks from other experts on mytribe
 17
17
Smart & Sleek Modular Kitchens Designed for Performance
Modern Modular Kitchen Designs
 34
34
Modern Modular Kitchens for Bangalore Homes
Custom Modular Kitchen Designs for Modern Homes
Custom Modular Kitchen Designs Built in Our Chennai Factory
Modern Kitchen and Dining Designs
More from Design-Build & Turnkey Construction by SILA Architects
More services by SILA Architects