Featured Design-Build Projects and Architectural Work
We sculpt spaces where tradition meets modern engineering. From sustainable concrete structures to factory-finished modular interiors, here is a look at our end-to-end design and build process in Namma Bengaluru.
This is our hero item. A stunning view of a completed luxury dining and kitchen area, showcasing the seamless integration of space and light. This project features marble-finish flooring, contemporary lighting, and a custom pooja unit, reflecting our ability to blend modern luxury with traditional values in our interior designs.
We believe in transformation. This video shows our process of converting a raw concrete structure in Banashankari, Bangalore, into a home with a sleek, modern facade. It demonstrates our end-to-end capability, from structural work to final architectural elevation.
Witness the power of thoughtful renovation. We took a 33-year-old kitchen and completely transformed it with a modern, U-shaped modular design by our partner FURNCO. This project highlights our expertise in space optimization and delivering factory-finished interiors with minimal disruption.
A plan is only as good as its execution. Here, our architects are on-site, meticulously reviewing blueprints against the steel framework. This hands-on supervision is a core part of our turnkey service, ensuring every structural detail aligns with the design intent for a flawless build.
Every great space begins with a conversation. This is a glimpse into our collaborative process, where we sit down with clients to listen and refine ideas together. We believe that designing your dream home is a partnership, built on clear communication and a shared vision.
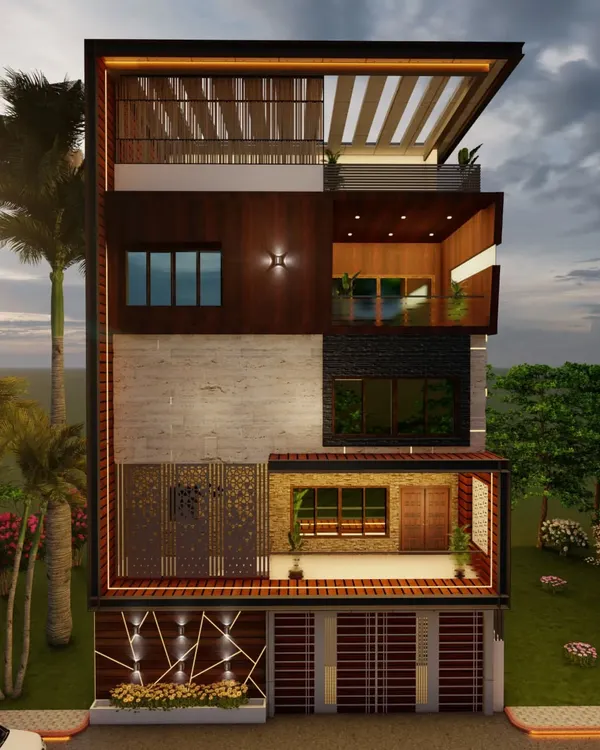
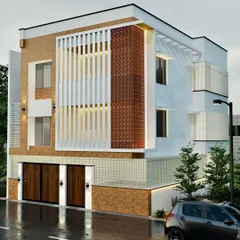
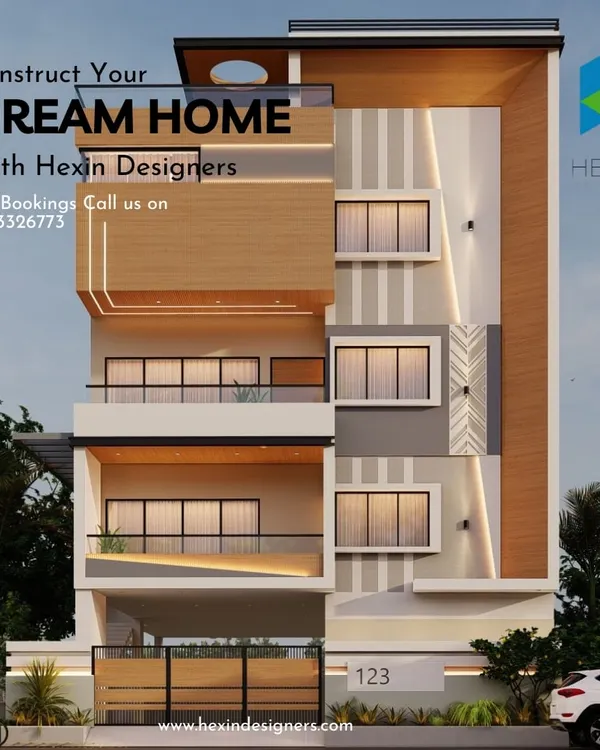
This is a 3D visualization of an elegant and modern duplex home we designed for a client in Chintamani. The design features a dynamic facade with geometric patterns, wood-finish accents, and a rooftop pergola, showcasing our ability to create unique and stylish residential elevations.
We design for modern living, which means creating smart, space-saving solutions. This video demonstrates a custom-designed convertible study table that folds away neatly, perfect for compact urban homes. It's an example of the innovative and functional furniture we create with our partner, FURNCO.
About Featured
When we take on a project, we handle the entire journey. You won't find us handing off your site to random contractors. We personally supervise the build, from the steel framework to the final modular kitchen installation by our partners at FURNCO. This is how we ensure that what we draw in our 3D plans is exactly what you get on-site, usually with a 20-day turnaround for modular interior installations.
Architecture is more than aesthetics. For us at SILA Architects, it is about aligning structural integrity with the daily needs of the people living inside. Our integrated turnkey approach means you have a single point of contact from the moment we discuss your initial idea until the day of your housewarming.
The Design-Build Advantage
By partnering with Monome Constructions for civil works and FURNCO for interiors, we eliminate the common friction between designers and on-site contractors. We do not just provide drawings. We manage the site. If a structural change is needed, we handle the communication internally. This allows us to maintain strict quality control over materials, such as the use of Fe500/550 TMT steel and durable solid concrete blocks, while ensuring your project stays on schedule.
Tradition Meets Technology
We often work with clients who want to integrate Vastu principles into a modern home. We balance these traditional requirements with AI-driven 3D visualization, so you can see exactly how your home will look before we lay a single brick. Whether you need a sustainable home built with earth blocks or a compact urban apartment renovation, our process remains the same: thorough planning, honest material selection, and site-focused supervision.
What We Offer
- End-to-End Management: From architectural floor plans and structural drawings to finishing and electrical work.
- Sustainable Options: Bioclimatic designs and earth blocks for better temperature control.
- Factory-Finished Interiors: Modular wardrobes and German-finish kitchens that reduce site dust and construction time.
We are based in Banashankari, Bengaluru, and while we work across the city, we are also available for outstation projects. If you are looking for an architectural team that treats your home with the same care they would their own, let us talk.
Similar work from other experts
Browse through Curated picks from other experts on mytribe
 8
8
Featured Architectural and Interior Design Projects
 10
10
Our Architectural Design Journey: Featured Projects and Philosophy
From Blueprint to Reality: The Build Process
 10
10
Our Featured Sustainable Designs & Projects
Our Architectural Highlights and Design Journey
 8
8Featured Home Construction & Design Portfolio
More from Design-Build & Turnkey Construction by SILA Architects
More services by SILA Architects