Residential Living, Dining and Sacred Space Interiors
We design living areas that serve as the heart of your home, balancing modern aesthetic needs with traditional Vastu principles for a space that feels right.
A 3D render of a luxurious open-plan living area. This design features marble flooring, ambient cove lighting, and a sophisticated TV unit, creating a space that is both grand and welcoming for family and guests.
A close-up of a luxury console table with a marble top and gold-finished base, set against a diamond-patterned mirror wall. This detail shot highlights our focus on high-end materials and decor that add a touch of glamour to our interior projects.
This is a custom-designed TV and entertainment unit, featuring a rich combination of textures, integrated shelving, and ambient backlighting. It serves as a functional and stylish focal point for the living room.
The joy of a housewarming in a newly completed farmhouse living area. The space is designed to be open and bright, with large windows and elegant furniture, perfect for celebrating with loved ones.
A glimpse of two special corners in one home: a serene balcony with a swing and vertical garden, and a beautifully crafted pooja room with an 'Om' CNC-cut panel. We design spaces for both relaxation and spiritual peace.
The final touches being put on a home before a housewarming. This view showcases a stunning spiral staircase with glass railings and a modern living space with integrated lighting, demonstrating our attention to architectural and interior details.
A work-in-progress shot of a duplex interior, showing the clean lines of a modern staircase and a fluted wood panel for a TV unit. This highlights the careful craftsmanship that goes into our projects before the final finishes are applied.
An elegant wallpaper with a subtle leaf motif and integrated backlighting, installed above a custom-upholstered headboard. This detail shows how we use lighting and textures to create a soothing and sophisticated bedroom atmosphere.
A finished view of the backlit wallpaper and upholstered headboard from a different angle. This detail is part of a complete bedroom design, creating a serene and visually appealing personal space.
A custom-designed interior featuring a marble-finish wall with gold inlay for a TV unit. This work-in-progress shot shows how we incorporate luxury materials and precise detailing into our living space designs.
About Residential Interiors: Living, Dining & Sacred Spaces
When we design a living space, we look beyond the initial render to how your family actually moves through the room. Our process integrates custom carpentry with modular factory-made units, which saves you weeks of on-site construction time and significantly minimizes dust. We blend your specific Vastu requirements into a contemporary layout, ensuring the pooja room feels like a sacred sanctuary while the living room stays open, functional, and clutter-free.
Your home is where daily life happens, and we believe the interiors should support that, not just look good on camera. Whether you are dealing with a compact apartment or a spacious farmhouse, our approach stays consistent: we focus on spatial flow, light, and utility.
Why Our Process Works
We don't believe in endless on-site delays. By partnering with FURNCO, we bring factory-manufactured modular kitchens and wardrobes to your site. This allows us to complete major interior work for a 2BHK in as little as 20 days. You get precision-engineered furniture that lasts longer than traditional carpenter-made units.
Integrating Tradition and Tech
Many of our clients in Namma Bengaluru want a home that feels modern but respects traditional values. We excel at integrating Vastu-compliant pooja rooms into floor plans that otherwise feel completely contemporary. We use CNC-cut panels, ambient cove lighting, and stone finishes to create a prayer space that feels private and calm without clashing with your main living area design.
From Idea to Reality
We treat every square foot as valuable. Before we lay a single tile or mount a cabinet, we provide detailed 3D walkthroughs. This lets you see exactly where the electrical points will sit and how the false ceiling lights will interact with your furniture, removing any guesswork from the equation.
We Service
Based in Banashankari, we handle projects across Bengaluru, Chennai, Hyderabad, and Puducherry. If you want a team that handles the architecture, interiors, and project management under one roof, we are ready to talk.
Similar work from other experts
Browse through Curated picks from other experts on mytribe
 131
131
Soulful Living & Dining Room Designs
 46
46
Custom Living, Dining & Welcoming Spaces
 7
7
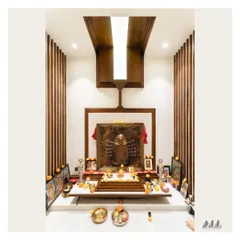
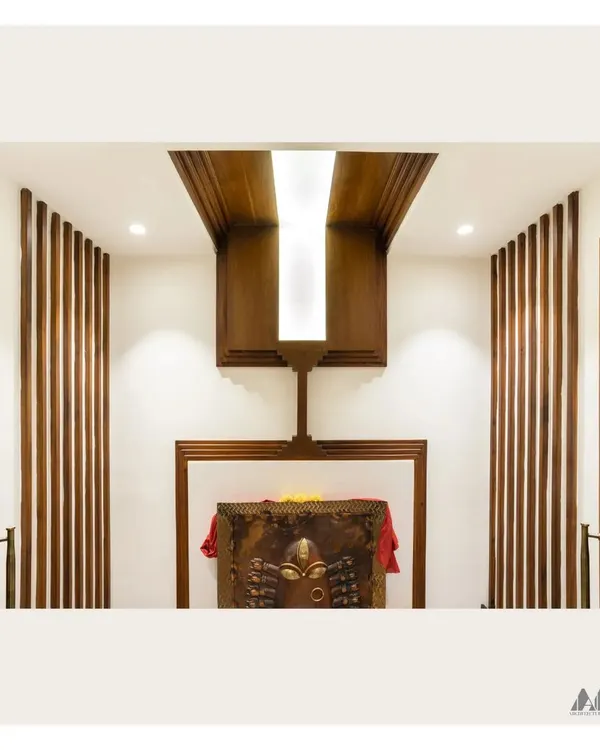
Vastu-Compliant Pooja Room Designs for Serene Homes
 33
33
Inviting Living and Dining Room Interiors
 7
7
Vastu-Compliant Mandir Designs for Modern Homes
 26
26
Grand Living & Dining Room Interior Designs
More from Design-Build & Turnkey Construction by SILA Architects
More services by SILA Architects