Residential Sanctuaries: Architectural Designs That Evolve
We design homes that go beyond mere shelter. By weaving together raw, honest materials and the rhythm of natural light, we create personal sanctuaries that breathe, age, and grow with you.
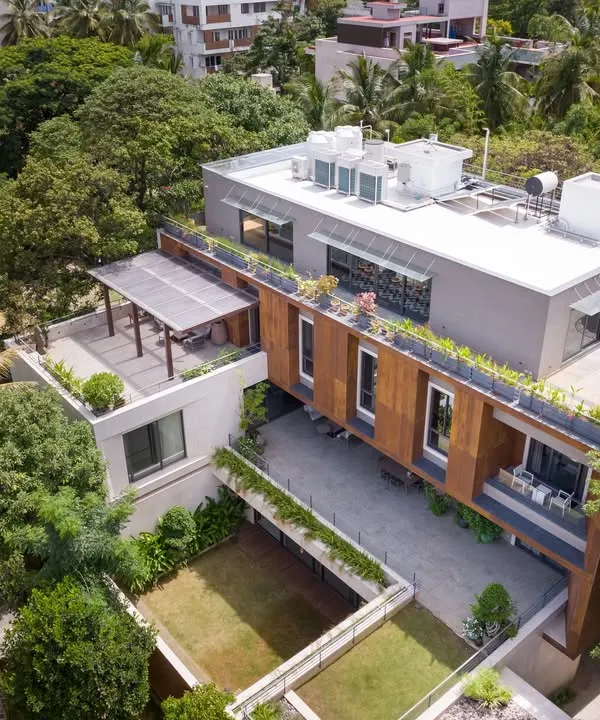
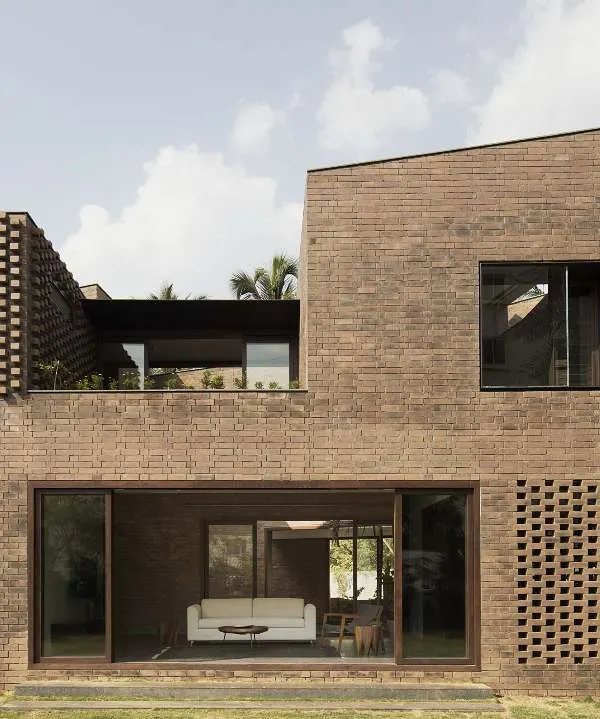
For this urban home in New Delhi, we rebuilt the upper floors of a 1977 structure, introducing skylit courtyards to bring light deep into the floor plan. The design creates a sequence of bright, open living areas and quiet, private bedrooms, all connected by the movement of natural light.
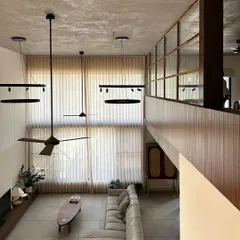
The living room of the 'House of Stories' in Bengaluru, showcasing the double-height volume and the raw, board-formed concrete walls. A steel bridge connects the upper levels, maintaining the openness of the space while adding a lightweight structural element.
The main living area of the 'House of Stories' project, where a custom concrete console and sculptural steel elements interact with the tall, light-filled volume. The design is an exercise in minimalism, allowing the architecture itself to be the primary feature.
In the 'House of Stories', light from unseen sources washes over the textured concrete walls, making the hard material feel as soft as fabric. This effect is central to our design philosophy of using light as a primary architectural material to shape mood and perception.
This home, designed for a writer, evolves throughout the day as sunlight moves through its spaces. From the bright patio to the shadowed concrete corridors and sculptural staircases, every corner is crafted to offer a different experience of light and material.
A simple moment in the 'House of Stories', where a vase of flowers sits on a concrete ledge. We believe that true luxury is found in this kind of quiet comfort, where the honesty of the materials provides a serene backdrop for everyday life.
The sculptural staircase in the 'House of Stories' is made of perforated raw steel, which allows light to filter through. It connects the different levels of the home while feeling light and transparent, contrasting with the solid concrete walls that surround it.
A view from the dining area across the main hall in the 'House of Stories'. The design uses overlapping volumes and a bridge to create a complex interior landscape, where spaces are distinct yet visually connected.
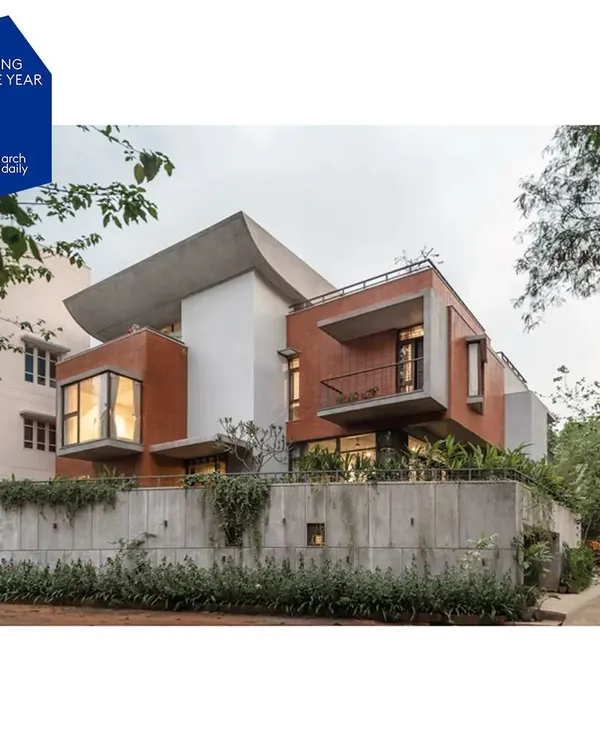
The boundary wall of the 'House of Stories' features carefully placed openings, offering glimpses of the green space within. This approach creates a gentle transition between the public street and the private sanctuary of the home.
This is 'Amma’s Home', our first built project from 1995, designed around a central garden court and a deep verandah. The design reinterprets traditional Indian living for a contemporary urban context, creating a home that is both open to nature and protected from the city.
About Residential Sanctuaries
It is not just about aesthetics; it is about the structural reality of your space. Whether we are cutting slabs for light wells or configuring board-formed concrete walls, every decision prioritizes how you experience the passage of time within your home, from the morning sun on your bedroom wall to the quiet evening shadows in the living area.
Architecture as a Living Process
For us, a home is not a static object. It is a slow, meditative project that finds its rhythm based on the site and the people who live there. We treat architecture as a way to engage with the city, whether we are building a new structure or finding the soul in a renovation.
Material Honesty and Natural Light
We prioritize raw, authentic materials—exposed board-formed concrete, untreated steel, and stone. These are not just building supplies; they are the foundation of a lasting home. We avoid artificial layers, preferring to let the texture of the material provide the richness. Natural light is our most important tool. We design with skylights, courtyards, and strategic openings to ensure that light is not just a feature, but a moving participant that changes the mood of your living space from dawn to dusk.
Projects with a Story
Our residential work is deeply varied. From the 'House of Stories' in Bengaluru, where concrete volumes meet sculptural steel bridges, to the 'Wedge Home' in Hyderabad, which embraced an unconventional plot to create a private haven, we focus on solutions that others might overlook. We do not chase trends. We look for the geometry of the plot, the movement of the sun, and the habits of the family to build a sanctuary that will feel as right in twenty years as it does today. If you are looking for a home that acts as a quiet counterpoint to the noise of the city, we are here to help you build it.
Similar work from other experts
Browse through Curated picks from other experts on mytribe
 15
15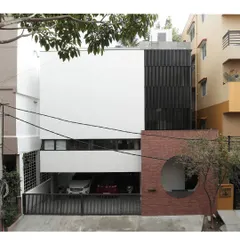
Residential Sanctuaries: Timeless Architecture for Modern Living
 68
68
Residential Sanctuaries: Homes Designed Through Dialogue
 37
37
Residential Architecture and Interior Design in Bangalore
 19
19
Residences: Sanctuaries of Light and Air
 25
25
Modern Residential Architecture and Interior Design
 17
17
Residential Sanctuaries: Architectural Homes and Apartments
More from Interior Architecture & Design by Mathew and Ghosh
More services by Mathew and Ghosh