Our Design Philosophies: Shaping Meaningful Spaces
At Studio IAAD, we believe design begins with listening. Explore the core principles, from sustainability to context-driven planning, that guide our process of transforming everyday environments into meaningful experiences.
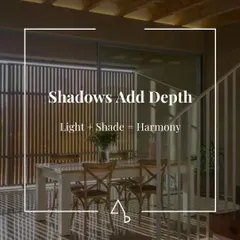
One of our core philosophies is "Enhancing Experiences." We believe spaces have the power to nourish and enrich life by dissolving the boundaries between architecture, interiors, and nature. Harmony emerges when these elements exist as one seamless experience.
We are committed to "Designing with, for and in sync with Nature." Applying biophilic principles reconnects people with the natural world, fostering wellbeing and clarity. Natural elements elevate comfort, productivity, and the overall health of a space.
"Care for Context" is central to our approach. Climate-responsive thinking begins with understanding a place's sun, wind, and environment. Design thrives when every space engages with greenery and blurs the line between the built and the natural.
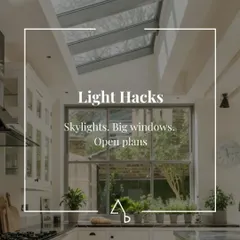
We believe in "Sensitivity to Sustainability." This becomes meaningful through energy-conscious choices and healthy materiality. Environments flourish when air, light, acoustics, and comfort align with the long-term wellbeing of the people who use them.
Our philosophy of "Reduce, Reuse, and Recycle" guides our material choices. Innovation expands when resources are repurposed and construction remains mindful. Design integrity is strengthened through collaboration and the conscious reuse of materials within the built environment.
We practice a "Responsible Design and Engaging Process." Thoughtful engagement and environmental sensitivity create spaces of purpose and clarity. Integrity, courage, and innovation stay at the heart of every design decision we make.
This graphic outlines key principles for clubhouse design, including spatial programming that encourages interaction and flexible layouts for evolving communities. It reflects our belief that thoughtful design can quietly guide behavior and encourage people to linger and connect.
A core belief we hold: "A clubhouse is not an amenity, it's the emotional centre of a community." When design prioritizes comfort and detail, it turns shared spaces into places people return to, pause in, and belong to.
Our Associate Partner, Priyanka Arora, on her approach to the Elevate Clubhouse: "We introduced light where it didn’t exist, added workspaces without breaking flow, and ensured every level stays visually and socially connected." It is these subtle decisions that shape how people experience a place every day.
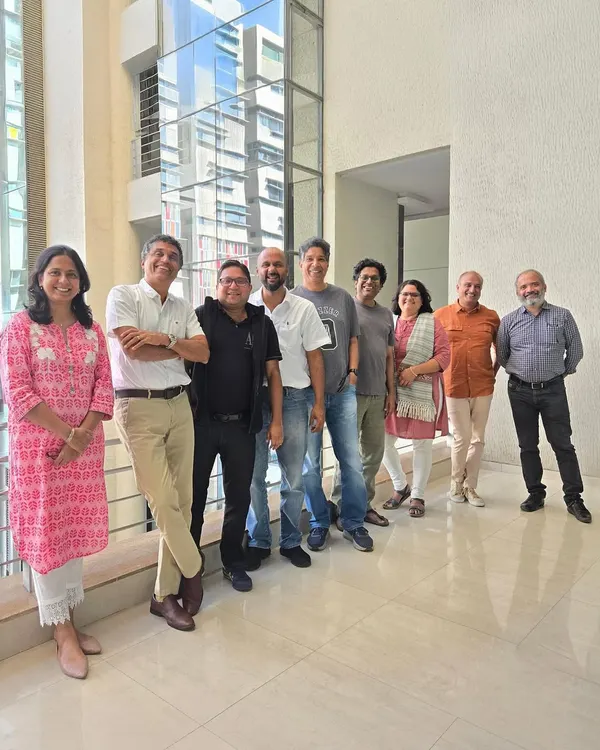
Our founder, Rachna Agarwal, believes that "design truly transforms a space to become an extension of oneself, or a brand or its usage and helps amplify its appeal and usability." This philosophy drives our purpose to create spaces that are both functional and meaningful.
About Our Guiding Philosophies
Design for us is rarely about just picking materials. It starts with listening to how a space actually needs to function. Whether it is finding the right flow for a community clubhouse or crafting a quiet nook in a busy office, we prioritize how you move, gather, and breathe within your environment.
Our work is rooted in a simple, persistent question: what does a space need to be for the people who live or work there? We do not believe in trends. Instead, we follow a set of guiding principles that keep us steady.
First, there is the 'Care for Context.' Before a single pencil line is drawn, we study the sun, the wind, and the environment of the site. If it is a clubhouse or an office, the building must engage with its surroundings, not fight them.
Second, we practice a 'Sensitivity to Sustainability.' This is not just a buzzword for us. It means choosing healthy materials that improve indoor air quality and using energy-conscious architecture to reduce long-term impact. Good design should improve your wellbeing for years.
Finally, we focus on 'Spatial Connectivity.' Walls often act as barriers. We prefer to think of them as frames. By blurring the line between indoors and outdoors, we create layouts that adapt to how you move. We want you to feel a sense of belonging, whether you are in a public lobby or a private study corner.
Every project, from our commercial work to our residential interiors, is a result of this structured, collaborative process. We mentor our team to think deeply about acoustics, natural light, and circulation flows, ensuring that every design decision serves a clear, practical purpose.
Similar work from other experts
Browse through Curated picks from other experts on mytribe
 17
17
Our Design Philosophy: The Principles Behind Our Practice
 5
5
Our Architectural Process: How We Bring Concepts to Life
 8
8
Architecture Rooted in Context and Human Experience
 21
21
Our Design Philosophy: Shaping Spaces for Living


Our Design Process & Philosophy
 34
34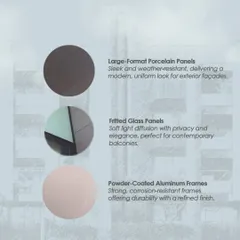
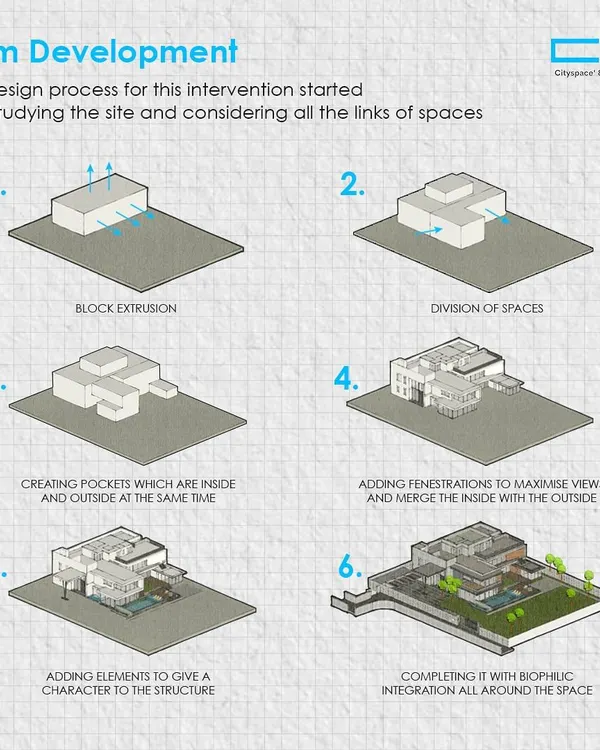
Our Architectural Design Process
More from Hospitality & Community Space Design by Studio IAAD
More services by Studio IAAD