Our Design Process: From Concept to Built Reality
We turn ideas into tangible environments. Explore our journey from initial mood boards and digital renders to the final, finished space.
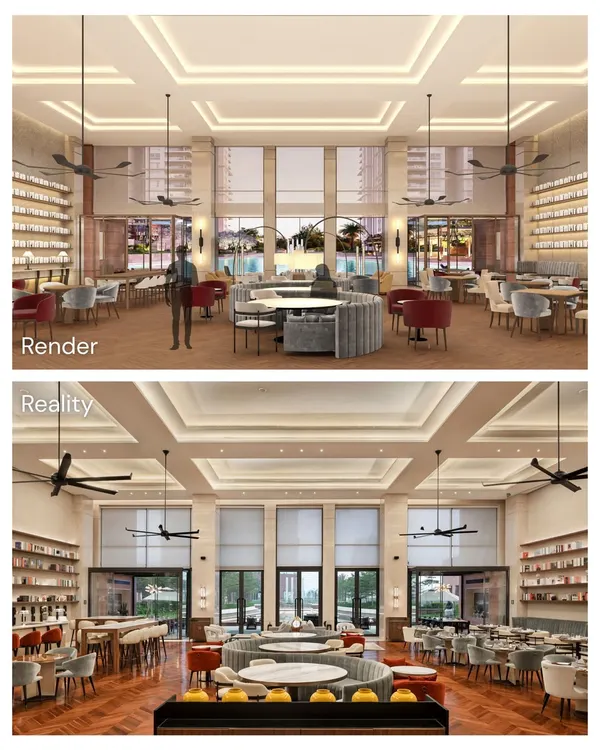
This comparison of the render and the final reality of the Elevate Clubhouse dining area showcases our commitment to faithful execution. Every element, from the lighting design to the furniture layout and material finishes, was realized as initially envisioned, ensuring the integrity of the design concept.
From a digital render to a built reality, this image shows the transformation of a reception area. The final space captures the warmth of the wood paneling, the texture of the stone desk, and the vibrant energy of the artwork, demonstrating how we bring our visual concepts to life with precision.
This render-to-reality comparison of a sales lounge demonstrates our ability to translate complex spatial arrangements and lighting schemes into a finished environment. The final photo shows how the planned furniture groupings, ceiling details, and ambient lighting came together to create the intended sophisticated and welcoming atmosphere.
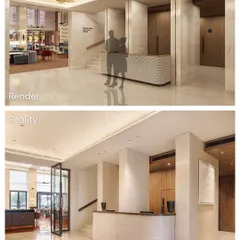
The journey from a digital concept to a physical space is about precision. This render-to-reality view of the Elevate Clubhouse reception shows how the clean lines, curved desk, and material palette were executed exactly as planned, creating a welcoming and refined entrance.
Our design for the kids' play area at Elevate Clubhouse, from render to reality. The final space successfully captures the playful yet organized feel of the concept, with the custom-built shelving, patterned backsplash, and durable flooring all realized with careful attention to detail.
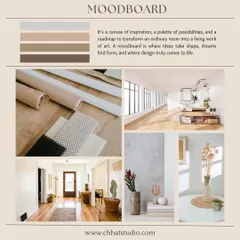
This video shows the creation of a mood board for the Elevate Clubhouse. It is a tactile exploration of the materials, textures, and forms that will define the space. This process helps us build a cohesive narrative, blending elements like wood, stone, and fabric to create a layered and sophisticated environment.
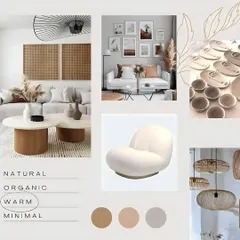
A completed mood board is the blueprint for a space's atmosphere. This board for the Elevate Clubhouse combines textures like clay, stone, and wood with curvilinear furniture forms and sculptural art, establishing the project's aesthetic of earthy refinement and quiet luxury.
A glimpse of a project in progress. This image from "The Corridors" in Gurugram shows the early stages of construction, where the structural framework for the walls and ceiling is being installed. This raw view reveals the bones of the space before the finishing touches are applied.
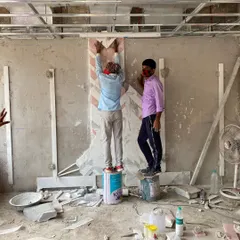
Work in progress at "The Corridors" project. Here, you can see the underlying structure for built-in shelving and wall panels taking shape. This phase is crucial for ensuring that the final architectural details are perfectly aligned and integrated into the space.
Even during construction, the form of the space begins to emerge. This image shows the installation of marble cladding in an elevator lobby, giving a first hint of the luxurious material palette that will define the finished project.
About Our Process: From Concept to Reality
Translating a 3D render into a physical space involves more than matching colors. It requires a continuous dialogue between our design team and the on-site contractors. We ensure that the texture of a stone finish, the positioning of furniture, and the warmth of specific cove lighting match the original vision throughout the construction phase.
How We Bridge the Gap
The most critical phase of our design process is the transition from a digital file to a physical structure. We break this down into three distinct phases to ensure the final result reflects the initial intent.
1. Concept to Mood Board
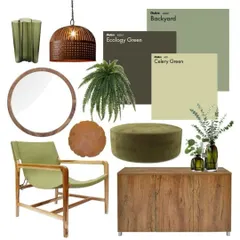
Before we ever pick up a tool, we create a sensory narrative. For projects like the Elevate Clubhouse, this meant blending clay-clad walls, fluted tiles, and wood flooring into a cohesive palette. We build these mood boards to establish the atmosphere, ensuring we have a tactile reference point for the entire project.
2. Technical Precision
Digital renders provide the vision, but Good for Construction (GFC) drawings provide the map. We produce detailed plans, including reflected ceiling layouts and HVAC coordination, to ensure the aesthetic choices do not compromise the functionality of the space. This is where we finalize details like custom joinery and lighting placement.
3. Execution and Site Supervision
The final reality is only as good as the execution. We provide periodic site visits to monitor design adherence during construction. Whether it is verifying a marble inlay or checking the flow of a seating layout, we remain on-site to ensure the built form honors the design. Our role is to act as the bridge between the contractor's raw work and the client's final experience.
Ultimately, a successful space is one where the finished room feels as natural and welcoming as the concept promised.
Similar work from other experts
Browse through Curated picks from other experts on mytribe
 24
24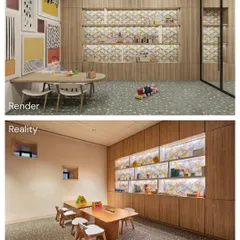
Our Design Process: Turning Renders into Built Reality
Our Design Process: Turning Ideas into Reality
Our Design and Execution Process
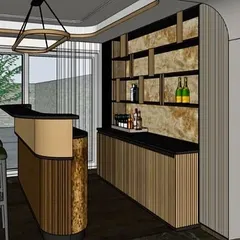
Our Design Process: Turning Sketches into Reality
Our Design Process: From Initial Concept to Finished Space
 10
10Our Design Process: From Concept to Reality
More from Hospitality & Community Space Design by Studio IAAD
More services by Studio IAAD