Featured Interior Architecture and Design Projects
A look into our approach to spatial architecture. From the fluid curves of The Manor Club to the structured minimalism of the Elevate Clubhouse, these projects reflect our commitment to human-centric environments.
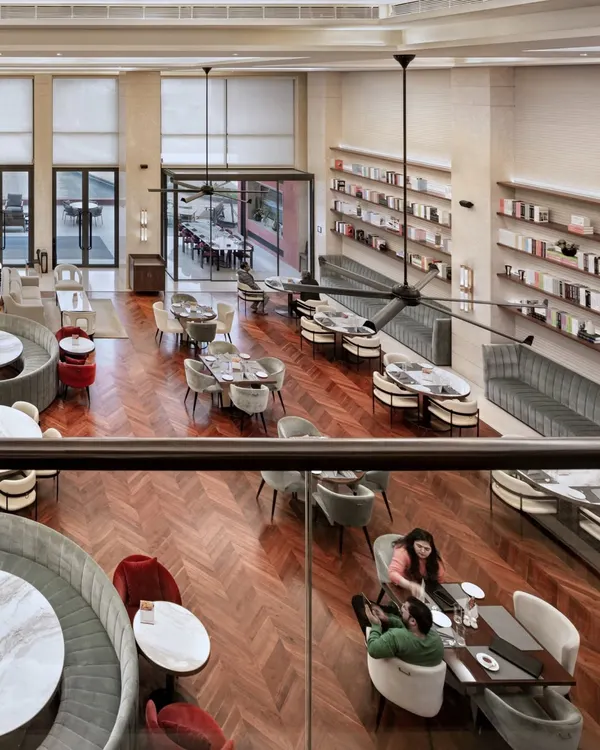
This is the heart of the Elevate Clubhouse in Gurugram, a space designed for connection. The double-height ceiling and open layout create a sense of grandeur, while the arrangement of curved seating and varied dining areas fosters both large gatherings and intimate conversations. The herringbone wood flooring adds warmth, grounding the expansive room.
We believe a trip to the cinema should be an event. The foyer at INOX, Rajouri Garden, is designed to build anticipation with its dramatic lighting, reflective surfaces, and bold geometric patterns. The design blends classic Art Deco glamour with modern luxury, creating a memorable passage from the everyday world into the magic of film.
At the Godrej South Estate Experience Centre, this modular facade acts as a sculptural centerpiece. Crafted from layered MDF plates, the semi-permeable, curved installation plays with light and shadow, creating a dynamic volume that balances openness with intrigue. It is an example of how we use architectural elements to shape a visitor's journey and perception of space.
A glimpse into The Manor Club at Gwal Pahari, an art-inspired haven where luxury meets artistry. Our design for this exclusive space focuses on creating a seamless connection between the indoors and the stunning views of the Aravali Valley. Every detail, from the dramatic curvatures to the play of light, contributes to a grand yet welcoming atmosphere.
This is where our vision meets reality. This comparison shows the journey of the Elevate Clubhouse dining area from a detailed digital render to the finished space. Our process ensures that the intended atmosphere, materiality, and spatial quality are meticulously translated from concept to construction, delivering on our promise of design integrity.
We design spaces that dissolve the boundaries between inside and out. The outdoor lounge at the Elevate Clubhouse provides a tranquil escape within the community, where residents can connect with nature. The thoughtful placement of seating and landscaping creates a serene setting for relaxation and social interaction.
A modern clubhouse must adapt to evolving lifestyles. We integrated this fully equipped business center into the Elevate Clubhouse, featuring glass partitions that maintain a sense of openness and connection to the rest of the space. It’s a quiet, functional zone for work that doesn't feel disconnected from the community's social hub.
Design is found in the details that evoke a specific feeling or place. At the Godrej Woods Clubhouse, this vibrant mural and the simple, clean lines of the bar create a cheerful, Mediterranean-inspired corner. It shows how we use art and color to craft unique narratives and moods within a larger space.
About Featured
Design is a study of how you move through a room. Whether we are planning a community clubhouse or a commercial experience center, we begin with a granular analysis of circulation patterns and zoning. This ensures that the aesthetic—be it our signature minimalism or bold geometric patterns—is always underpinned by functional logic that supports the specific lifestyle or brand narrative of your space.
Our portfolio is defined by the principle that architecture should enhance everyday life. We approach every project as an exercise in problem-solving, where the goal is to create environments that feel natural and intuitive for the user.
Our Design Methodology
We do not believe in filling rooms with objects. We focus on the spatial composition, the quality of natural light, and the way materials interact with the human scale. Our work on the Godrej South Estate Experience Centre, for instance, used layered MDF plates and precise lighting to transform a standard interior into a dynamic, semi-permeable journey. This is typical of our process: using technical elements to shape how a visitor perceives volume and boundaries.
The Intersection of Function and Form
In hospitality and community spaces, such as the Elevate Clubhouse, we prioritize flexibility. A business center must double as a social lounge, and a restaurant must shift from a quiet daytime nook to a buzzing evening hub. We achieve this by integrating modular furniture, strategic lighting, and adaptable layouts that allow a space to serve multiple functions without losing its character.
Working Together
We operate across Delhi NCR and Ahmedabad, handling projects from initial concept and spatial planning to full technical documentation and site supervision. Our role is to act as your partner in the design process, ensuring that the vision you see in our initial mood boards is the same reality we deliver on-site. We focus on healthy materials and energy-conscious architecture, ensuring your space remains relevant and comfortable for years to come.
Similar work from other experts
Browse through Curated picks from other experts on mytribe
 8
8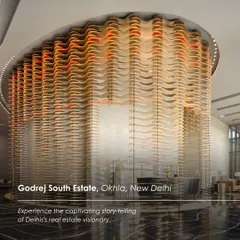
Featured Architectural Projects & Spatial Design
 7
7
Our Featured Architectural and Interior Projects
 9
9
Our Featured Architectural & Interior Projects
 10
10
Our Featured Interior Design Projects
Featured Architectural Designs and Interior Projects
 10
10
Our Signature Design Projects
More from Hospitality & Community Space Design by Studio IAAD
More services by Studio IAAD