Diverse Design Portfolio: Interior Architecture across Typologies
From dynamic workspaces to serene homes, discover how we apply our design philosophy across a wide range of environments.
This video offers a glimpse into the wide spectrum of our work. From luxurious hospitality spaces and personal residences to creative workspaces, each project presents a unique design language and adds a distinct layer to our creative journey.
A collage representing our "Studio IAAD Chronicle 2025," a snapshot of the projects, ideas, and philosophies that defined our year. It showcases the breadth of our work, from architectural plans and material palettes to finished interiors.
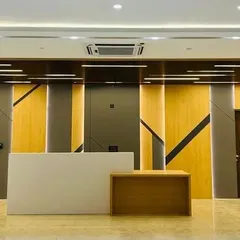
For the APT office in New Delhi, we designed a workspace that fosters collaboration and wellbeing. This view of the reception area shows how we use natural light, greenery, and a refined material palette to create a welcoming and productive environment.
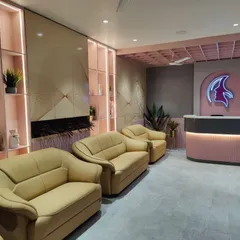
The waiting lounge at the APT office is designed to be a comfortable and calming space. The large windows provide ample daylight and views of the city, while the mix of modern furniture and warm lighting creates an atmosphere that is both professional and inviting.
A workspace is more than just desks. This video highlights the elements we prioritize in our office designs: greenery, daylight, framed views, and comfortable breakout lounges. These details create an environment that works with you, not just for you.
A tranquil retreat from city life. This show apartment for Elevate in Gurugram was crafted to redefine residential experiences. The design balances contemporary aesthetics with biophilic principles, using warm wood tones and a seamless flow to create a space that nurtures wellbeing.
We believe in designing the "in-between" spaces with intention. This elegant dining area, with its rich wood paneling and sophisticated blue chairs, shows how transitional zones can be crafted to become memorable destinations in their own right.
A corridor is more than just a path; it's an experience. The lighting and flooring in this hallway are designed to guide movement and create a sense of rhythm, turning a simple circulation space into a thoughtfully designed part of the journey.
Bringing nature indoors is a key part of our design philosophy. In this dining space, a glass wall reveals an internal courtyard filled with lush greenery, creating a sense of tranquility and a powerful connection to the natural world.
Even a staircase can be a canvas for art and design. The backlit, textured wall art in this stairwell creates a beautiful play of light and shadow, transforming a functional element into a sculptural feature.
About Diverse Design Portfolio
We apply the same core methodology whether we are designing a corporate workspace or a private residence. It begins by analyzing how you move, interact, and relax within your specific environment. By prioritizing circulation, natural light, and user comfort, we ensure that your space is not just visually appealing but practically aligned with your daily life.
Designing for Life
Our design approach is rooted in the belief that a space should serve the people within it. Whether it is a bustling office or a quiet home, the goal remains the same: to create environments that function seamlessly. We focus on the flow of movement, ensuring that transitions between areas feel natural and intuitive.
Workspaces that Foster Productivity
In our office projects, such as the APT workspace, we look beyond the desk. We integrate elements that promote well-being, like access to natural light and greenery. Our layouts aim to balance collaborative zones with private areas, allowing for both intense focus and team interaction. It is about building a space that supports your work style, not just housing your staff.
Residential Sanctuaries
When we step into a home, our focus shifts to intimacy and calm. We use warm materials, thoughtful lighting, and open layouts to create a sense of retreat. A home should be a haven, and our process ensures every corner is utilized with purpose, keeping your personal comfort at the forefront.
Our Process
Every project follows a path from listening to realization. We start by gathering insights about your requirements and preferences. This allows us to develop a design that is not just a trend-based solution, but a reflection of your identity. From the initial mood board to the final site handover, our team is dedicated to maintaining this vision, ensuring the final output matches the promise of the concept.
Similar work from other experts
Browse through Curated picks from other experts on mytribe
 8
8
Featured Architectural and Interior Design Projects
 7
7Diverse Architectural and Interior Design Portfolio
 15
15
Project Portfolio: Residential and Commercial Interiors
 6
6
Versatile Interior Design Concepts
 8
8
Featured Architectural and Interior Design Projects
 7
7
Featured Architectural and Interior Design Projects
More from Hospitality & Community Space Design by Studio IAAD
More services by Studio IAAD