Community Clubhouse Interior Design Services
We build community clubhouses that serve as social anchors. Our designs focus on the interplay between leisure, connection, and the flexible use of shared spaces within urban developments.
Our blog explores how clubhouses serve as social anchors in dense urban developments. This image of the Elevate Clubhouse restaurant illustrates our approach, with its open layout, comfortable seating, and library-like shelving creating a sophisticated yet welcoming atmosphere for residents to gather.
An overhead view of the Elevate Clubhouse shows the dynamic interplay between the two levels. The mezzanine balcony overlooks the main dining area, creating a strong visual connection and enhancing the sense of a large, unified community space. The layout encourages movement and interaction, making the entire clubhouse feel alive.
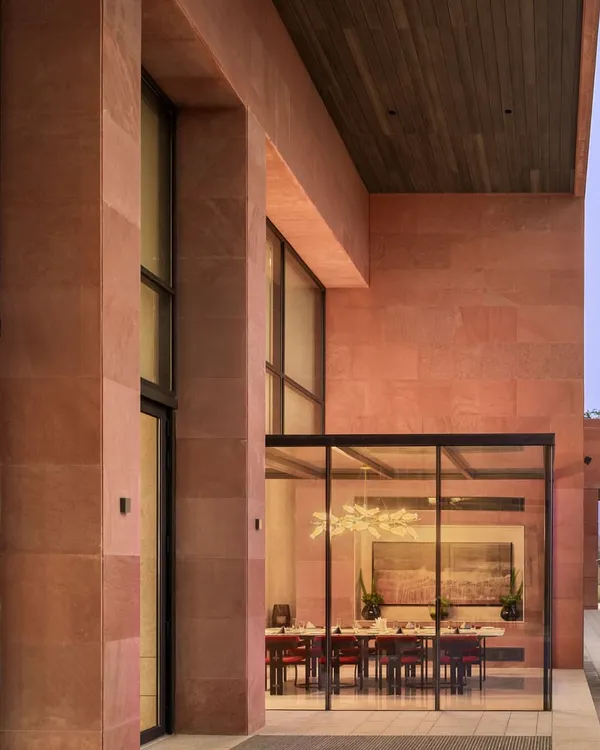
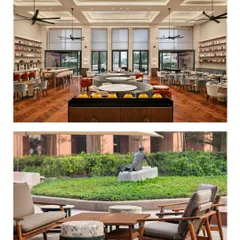
We believe in blurring the lines between indoor and outdoor living. At the Elevate Clubhouse, the main dining hall seamlessly opens to a landscaped alfresco seating area, allowing residents to enjoy the outdoors. This connection to nature is a core part of our design philosophy for creating restorative community spaces.
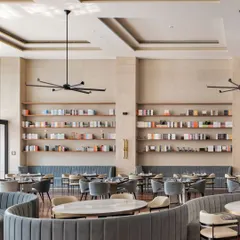
The main dining and lounge area at the Elevate Clubhouse is defined by its generous scale and refined material palette. Curved, velvet-upholstered banquettes create intimate zones within the larger open-plan space, while the bookshelves add a layer of warmth and personality, making it feel like a community living room.
This perspective from the mezzanine level of the Elevate Clubhouse highlights the open, double-height volume of the main hall. The design ensures that even from the upper floor, one feels connected to the energy of the restaurant and bar below, reinforcing the clubhouse's role as a central social hub.
The double-height space in the Elevate Clubhouse is accentuated by clean lines and a neutral color palette. This allows architectural details, like the coffered ceiling and the warm wood of the credenza, to stand out. Pops of color from art and decor add visual interest without overwhelming the serene atmosphere.
The bar and lounge area at the Elevate Clubhouse is designed for casual social interaction. The combination of bar seating and plush, curved sofas offers a variety of experiences, from a quick coffee to a relaxed evening with neighbors. The strategic lighting creates a warm and inviting ambiance.
The restaurant at the Elevate Clubhouse is a study in modern simplicity and comfort. The space is organized with a mix of curved banquettes and freestanding tables to accommodate different group sizes. The design prioritizes natural light and open views, creating a dining experience that is both elegant and relaxed.
The bar area at the Elevate Clubhouse combines functionality with sophisticated design. The clean lines of the counter and shelving are complemented by comfortable, stylish bar stools, creating an inviting spot for residents to socialize. The open layout ensures it remains connected to the adjacent dining and lounge areas.
This high-angle view of the Elevate Clubhouse dining area captures the essence of our approach to community space design. The layout is intentionally fluid, with serpentine sofas and clusters of tables encouraging social flow. The rich texture of the herringbone floor contrasts with the soft upholstery, creating a tactile and visually engaging environment.
About Clubhouses: The Heart of Community
When we approach a clubhouse, we begin by mapping out the movement of people. We look at circulation patterns and zoning to ensure the restaurant, business center, and lounge areas flow seamlessly into one another. By designing for both social gathering and solitary work, we ensure the space remains useful throughout the day, not just during peak hours.
Our philosophy centers on the clubhouse as the heart of a community. In dense urban landscapes, we aim to design spaces that offer a sense of belonging.
The Design Process
We start with the fundamentals: listening to the community needs. This often means creating flexible zones. We design layouts where a work-friendly cafe during the day transforms into a relaxed lounge or dining area by evening. This adaptability is key to maximizing the utility of every square foot.
Materiality and Light
We prioritize natural light and open, clean lines. By using a neutral palette with warm timber accents and textured fabrics, we create an environment that feels grounded rather than showy. The focus remains on durability and long-term wellbeing, which is why we emphasize healthy, sustainable materials in every layout.
Indoor-Outdoor Flow
Our projects, such as The Manor Club in Gwal Pahari, showcase how we blur the boundaries between indoors and nature. By connecting dining and social zones to landscaped alfresco areas, we provide residents with a visual and physical escape from the city. This connection to the outdoors is integral to our vision of a space that provides calm and restoration.
Technical Precision
Beyond aesthetics, our design documentation includes full MEP coordination, reflected ceiling plans, and detailed elevation drawings for counters and bars. We ensure every technical detail supports the final visual experience, giving contractors clear guidance to execute our vision accurately.
Similar work from other experts
Browse through Curated picks from other experts on mytribe
 27
27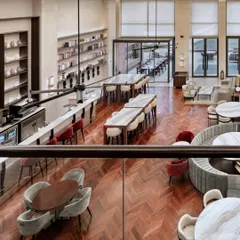
Clubhouse Interior Design: Creating Social Anchors
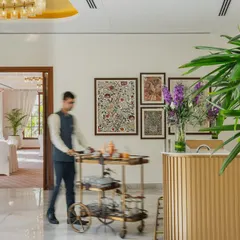
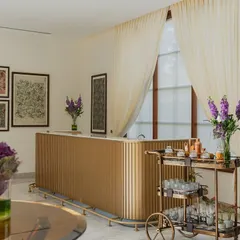
Clubhouse & Banquet Hall Design
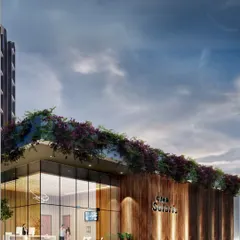
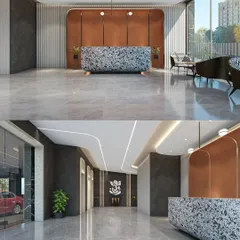
Designing Integrated Community Amenities for Residential Projects
 10
10
Design for Residential Amenities and Urban Sanctuaries
 52
52
Designing Urban Plazas & Community Hubs
 29
29
Sophisticated Residential Common Areas and Community Spaces
More from Hospitality & Community Space Design by Studio IAAD
More services by Studio IAAD