Immersive Cinema and Entertainment Interior Design
We transform movie venues into immersive environments, balancing aesthetic grandeur with the practical flow required for a modern cinema experience.
This private lounge area at INOX, Rajouri Garden, offers a luxurious pre-movie experience. The design uses rich red velvets, dark wood paneling, and a reflective ceiling to create an intimate and opulent atmosphere, reminiscent of classic Hollywood glamour.
The entrance to an auditorium at INOX, Rajouri Garden, is designed to be a grand statement. The combination of the bold, backlit INOX branding, plush red velvet, and checkered flooring creates a sense of occasion and excitement before the film even begins.
The main corridor at INOX Jalosa is a dynamic and glamorous passage. The design uses a bold, geometric floor pattern, reflective surfaces, and arched doorways with integrated lighting to guide patrons and build a sense of cinematic drama. The deep red leather-clad walls add a touch of classic theater opulence.
A striking feature in the INOX Jalosa lobby is this circular seating area, defined by a dramatic labyrinth-style floor inlay. The design creates a natural gathering point and a strong visual anchor in the space, complemented by a modern chandelier that casts a warm glow.
The entrance to the premium format theaters at INOX Jalosa, including BigPix, MX4D, and ScreenX. The design uses a rich palette of gold and dark wood, with bold branding and reflective surfaces to signify a heightened, state-of-the-art cinematic experience.
The arched entryways along the main corridor of INOX Jalosa are framed with glowing light, creating a rhythmic and visually engaging journey. The deep red walls and geometric flooring contribute to a cohesive and luxurious design language that runs throughout the megaplex.
The auditorium itself is a critical part of the cinematic experience. At INOX, Rajouri Garden, the design focuses on comfort and technical excellence. The vibrant red seating and integrated wall lighting create an immersive environment that directs all attention to the screen.
The ticket counter at INOX Jalosa is designed to be both functional and glamorous. The use of black marble with gold veining, combined with elegant brass detailing, elevates a simple transaction point into a part of the overall luxury experience.
This image from an article in The Pioneer reflects our thoughts on the future of entertainment spaces. We believe that post-pandemic cinema design must innovate with systems like 'bubble' or 'pod' seating to ensure patrons can enjoy a shared experience while maintaining a sense of safety and personal space.
About Immersive Entertainment Design
A successful entertainment space balances theatrical glamour with intuitive circulation. We prioritize how guests move from the lobby to the auditorium, ensuring that the transition from a bustling entrance to the quiet of the theater feels natural and part of the overall experience.
Designing the Cinematic Journey
Our approach to cinema design goes beyond surface-level luxury. We view the entire megaplex as a narrative, where every zone, from the ticket counter to the seating layout, is designed to serve a specific purpose in the viewer's experience.
The Anatomy of a Megaplex
- Spatial Flow: We analyze high-traffic areas to optimize guest circulation. Whether it is managing the entry to a premium theater or the path to refreshment counters, our layouts prevent congestion while maintaining a seamless aesthetic.
- Lighting and Mood: Lighting is our primary tool for storytelling. We use integrated, strategic lighting to define the transition between different zones, guiding patrons effortlessly through the space.
- Technical Precision: From MEP coordination to acoustic considerations, we ensure that the architecture supports the technical requirements of modern projection and audio systems.
Notable Projects
- Inox Rajouri Garden: This project demonstrates our commitment to creating an intimate and opulent pre-movie experience through the use of rich materials like velvet and dark wood, set against a reflective ceiling.
- Inox Jalosa: Here, we utilized a bold, geometric language to create a sense of cinematic drama, with arched entryways and dramatic lighting that define the corridor journey.
We design for the long term. By building flexibility into our layouts, we create spaces that remain relevant and functional, whether for a quiet matinee or a bustling premiere night.
Similar work from other experts
Browse through Curated picks from other experts on mytribe
 5
5
Dedicated Home Theater Design and 3D Visualization
 75
75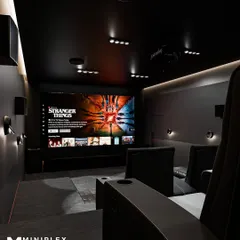
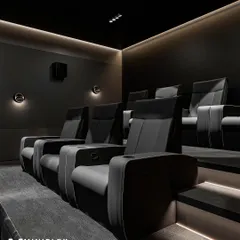
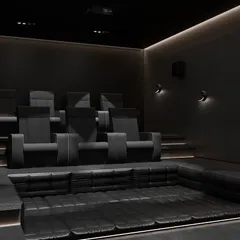
Our Signature Home Theater Designs
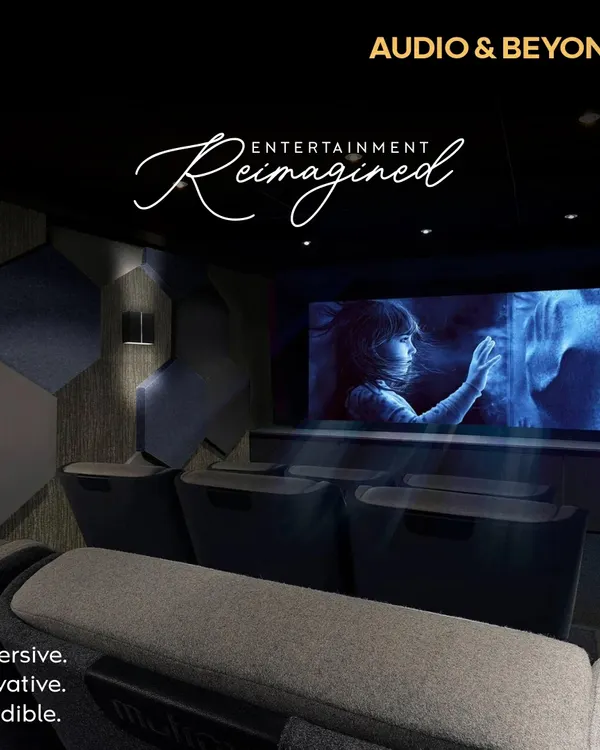 25
25
Custom Home Cinemas: Designing Your Personal Sanctuary
 6
6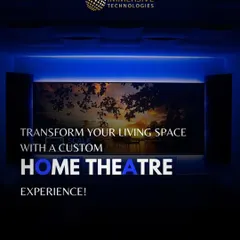
Custom Home Cinemas Designed for True Cinematic Immersion
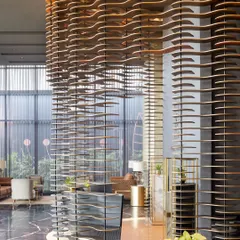

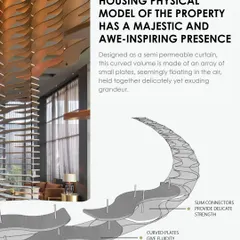
Immersive Experience Centres & Sales Lounges
 8
8
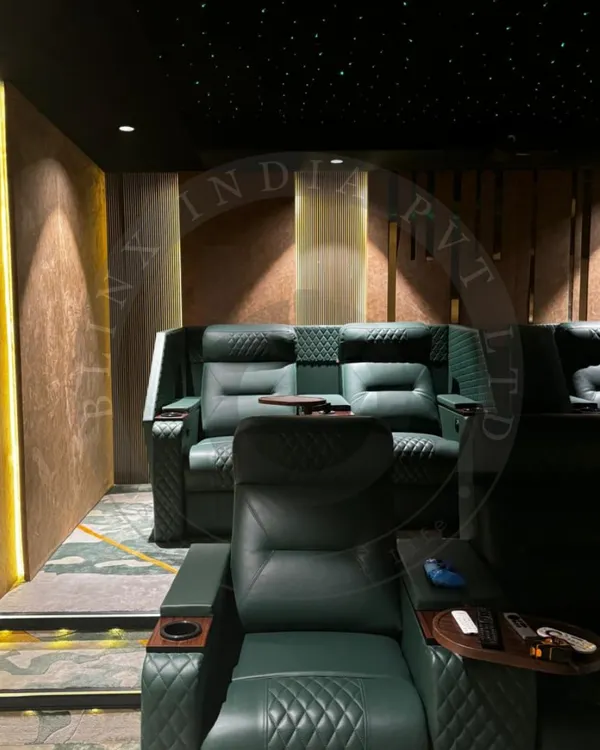
Custom Home Cinema Design and Installation
More from Hospitality & Community Space Design by Studio IAAD
More services by Studio IAAD