Vernacular Homes: The Courtyard Tradition
We blend Karnataka’s traditional architecture with modern living, bringing nature into the heart of your home. Each design connects your family to the sky, the seasons, and the earth beneath your feet.
Looking up from the courtyard of 'SHANTHA-KAMALA', the Mangalore tiled roofs frame the sky, a signature element of vernacular design in the region.
A view along the veranda of the 'SHANTHA-KAMALA' home, where patterned cement floor tiles and earthy orange walls lead the eye towards the central courtyard.
A young tree planted in the central courtyard, destined to grow with the family and become the living heart of the home.
The transition from the covered veranda to the open courtyard, demonstrating how these traditional homes seamlessly blend indoor and outdoor living.
About Vernacular Homes: The Courtyard Tradition
Integrating a central courtyard requires precise climatic analysis to manage rain, sunlight, and ventilation. We prioritize positioning these open spaces to ensure the interior temperature remains naturally cool throughout the year, effectively turning the architecture into a passive cooling system.
Why the Courtyard Endures
A central courtyard serves as the breathing lung for the residence. By orienting the floor plan around a central open-to-sky void, we establish a natural stack effect that draws hot air upward and pulls fresh, cooler air through the living zones. This is the essence of climate-responsive architecture.
The SHANTHA-KAMALA Approach
When we designed SHANTHA-KAMALA, we looked to the Mangalore tiled roof tradition. The inward-sloping roofs direct rainwater into the courtyard, transforming a functional necessity into a visual feature. We utilized patterned cement floor tiles to define transition zones, ensuring that the movement between the enclosed rooms and the open veranda feels fluid and connected.
Considerations for Your Project
- Privacy vs. Openness: We balance the inward-facing nature of courtyard homes with screened perimeters to maintain privacy in dense urban settings.
- Materiality: Using natural textures like terracotta, exposed brick, and stone reduces the heat gain common in concrete structures.
- Maintenance: Courtyards require specific drainage planning and occasional cleaning of the skylight or open void. We detail these systems during our MEP planning phase to ensure long-term ease of use.
Similar work from other experts
Browse through Curated picks from other experts on mytribe
Architecture That Breathes With Nature
 19
19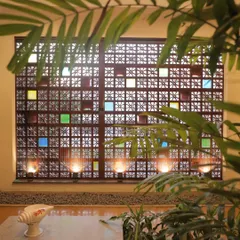
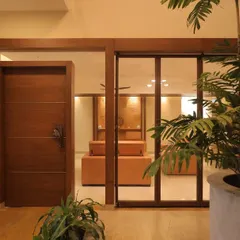
Modern South Indian Residences That Blend Heritage With Comfort
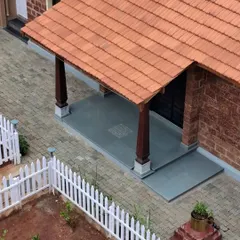
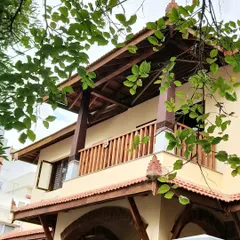
Designing Courtyard Homes and Traditional Sit-outs
 25
25
Climate-Responsive & Vernacular Homes: Timeless Residential Architecture
 22
22
Eco-Friendly Home Design Inspired by Nature
 16
16
Tropical Modern Architecture: Bright, Breathing Homes
More from Residential Architecture & Interior Design by Maya Architects
More services by Maya Architects