Design details for functional residential spaces
Every corner of your home deserves attention, even the utility areas. We turn functional zones into refined, welcoming spaces that set the right mood from the moment you arrive.
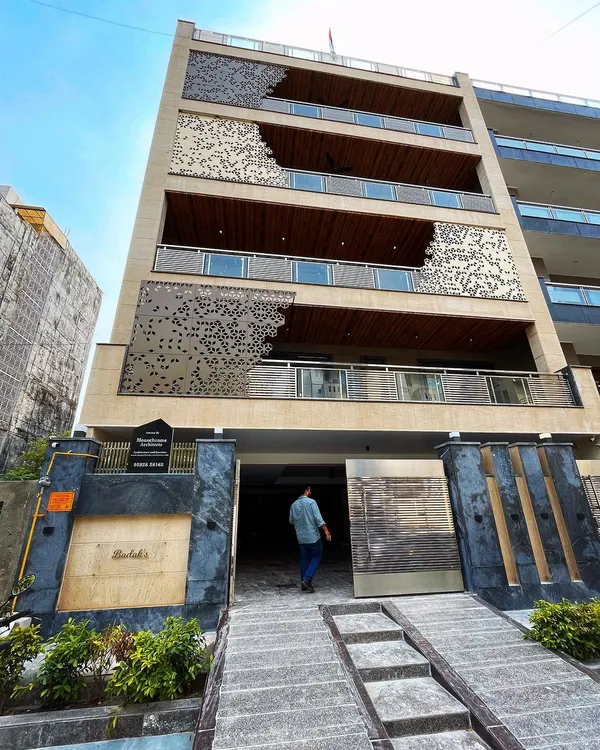
I believe even functional spaces like a stilt parking area can be beautiful. Here, I designed a contemporary residential entrance with integrated waterfalls, greenery, and a sculptural feature wall to create a resort-like arrival experience.
This wide shot of the stilt area shows the expansive, well-lit space. The detailed ceiling pattern and polished floors elevate the design, making it feel more like a grand lobby than a parking garage.
A closer look at the water features in the stilt area. The combination of cascading water, lush planters, and textured walls creates a serene and dynamic environment from the moment you arrive home.
About Additional Design Details
Most people view the stilt parking area as an afterthought, simply a place for concrete and vehicles. We treat it as your home's lobby—the first space you pass through every single day. By adding water features, sculptural lighting, and refined flooring, we turn a functional zone into a warm welcome that sets the mood for the rest of your residence.
When we plan a home, we look at how the transition from the outdoors to your living space happens. A parking area does not have to be dull or gray. We incorporate textured stone walls and recessed lighting to shift the atmosphere immediately upon arrival. For the water features you see in our work, we focus on the sound of flowing water to mask the city noise, creating a buffer between the street and your front door.
Whether you need a grand entrance lobby or a clever use of space in a compact stilt level, our goal is to maintain a consistent language of quality throughout the entire structure. We also pay attention to ceiling heights and ventilation, ensuring that even lower levels feel open and airy. Every element, from the finish of the walls to the placement of planters, is planned to serve both the structure and your daily routine.
Similar work from other experts
Browse through Curated picks from other experts on mytribe
 15
15
Architectural Design Details & Custom Home Craftsmanship
 10
10
Featured Residential Projects and Architectural Designs
 16
16
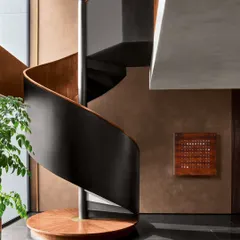
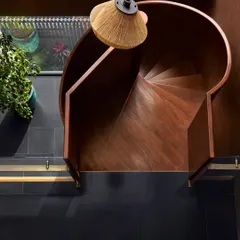
Architectural Moments in Modern Indian Homes
 4
4
Featured Architectural Designs by Monochrome Architects
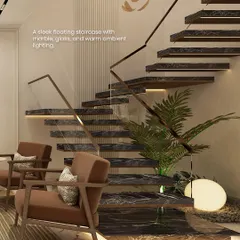
Grand Entrance and Staircase Designs for Modern Homes
Architectural & Design Details for Modern Homes
More from Residential Architecture by Outlier Studio
More services by Outlier Studio