Elevated Outdoor Living Designs for Luxury Terraces
Transforming your rooftop or balcony into a private sanctuary where modern design meets the open sky.
The centerpiece of this party terrace is a sleek, modern bar with integrated lighting and a pergola. It's designed to be a social hub, perfect for hosting guests and enjoying evenings outdoors.
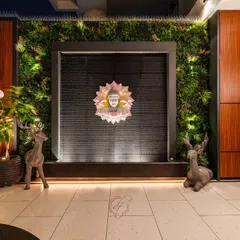
This view showcases the stunning feature fountain wall on the neoclassical terrace. The combination of natural stone, flowing water, and dramatic lighting creates a serene and captivating focal point.
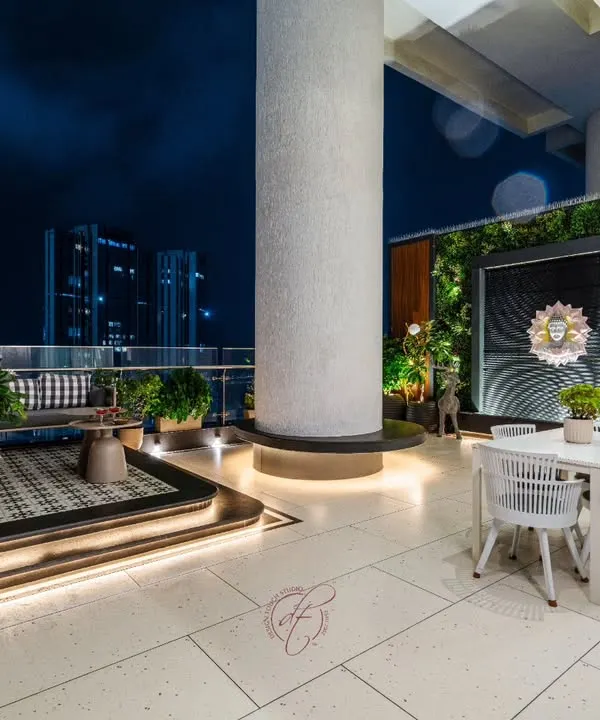
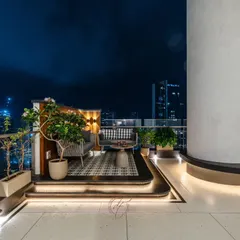
This party terrace is designed for making memories. The space includes a comfortable seating area under a pergola, a soothing water fountain wall, and a bold geometric flooring pattern that defines the space.
A detailed shot of the water wall, which features cascading streams of water illuminated by integrated lights. The combination of rough stone and smooth metal creates a beautiful textural contrast.
This image shows the terrace access, with a private lift opening directly onto the space. A spiral staircase provides an alternative route, connecting the terrace seamlessly with the rest of the home.
This video reveals a private indoor-outdoor swimming pool surrounded by lush greenery and a stone feature wall. It also shows the adjoining spa-like bathroom with a freestanding tub and wood-paneled walls, creating a complete luxury wellness zone.
About Elevated Outdoor Living
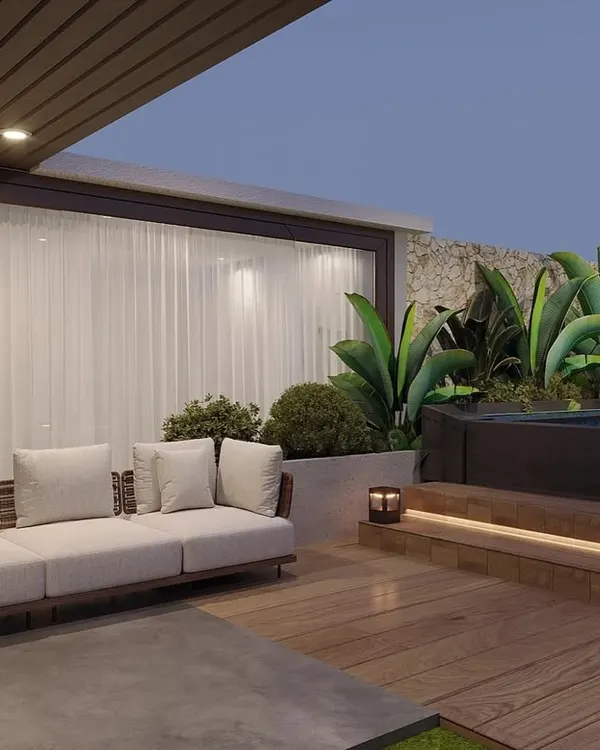
Turning a rooftop into a usable outdoor space requires more than just furniture. I focus heavily on the technical foundation, specifically proper waterproofing and structural reinforcement for heavier elements like water features or lounge planters, ensuring your space stays pristine through every season.
My approach to outdoor spaces is to treat them with the same rigour as an indoor living room. When designing a terrace, I prioritize the flow, specifically how you move from the private lift or spiral staircase out into the open. I love integrating structural elements like pergolas not just for aesthetics, but to provide essential shade during harsh afternoons.
Material choices are critical for longevity. I often specify raw micro-concrete paired with warm wood and natural stone to handle the elements while maintaining a sleek, modern finish. If you are planning a party deck, we can integrate a bar unit with mood lighting or a sculptural water wall to anchor the space. These features do more than look good, they create a social focal point. For wellness, I incorporate privacy screening through strategic greenery and glass, turning a standard rooftop into an exclusive spa zone. Every element is planned to ensure your outdoor area feels like an intentional, comfortable, and luxurious part of your home.
Similar work from other experts
Browse through Curated picks from other experts on mytribe
 4
4
Luxury Terrace and Outdoor Living Design
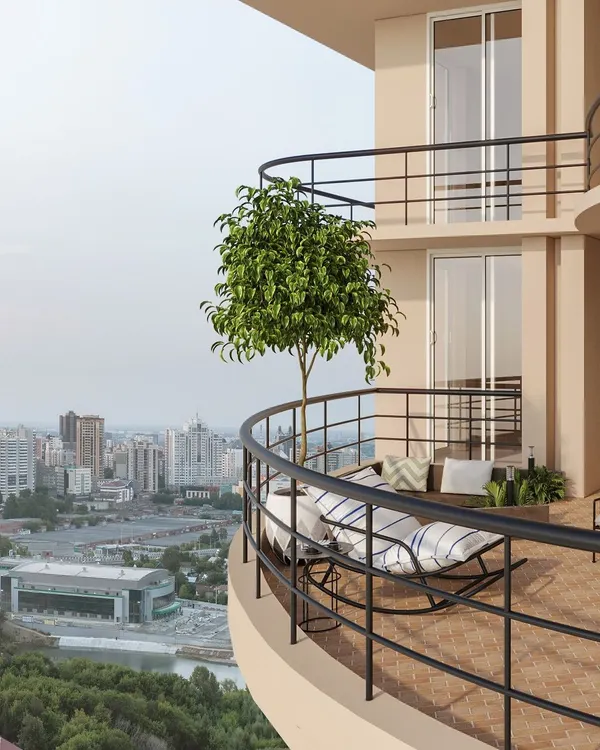 18
18
Balcony and Terrace Interior Design: Creating Your Outdoor Oasis
 18
18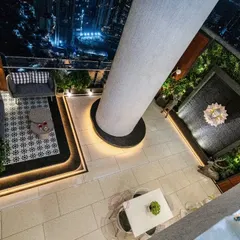
Luxury Terrace and Balcony Designs
 36
36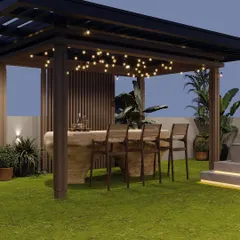
Rooftop & Terrace Sanctuaries
Elevated Outdoor Living: Rooftops and Terraces
Outdoor Living and Entertainment Terrace Designs
More from Residential Architecture by Outlier Studio
More services by Outlier Studio