Sculptural Staircases and Entrance Lobby Designs
I transform your entrance into an architectural experience. By balancing sculptural forms with luxury materials, I design staircases and lobbies that set a grand tone for the rest of your home.
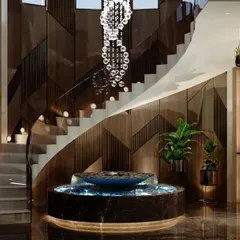
The base of this staircase is a sculptural platform made of black marble, serving as both a functional step and an art installation. A cascading metallic light fixture hangs above, drawing the eye upward.
This view highlights the intricate details of the lobby, including custom art pieces and a lift clad in black marble with gold inlay. Every element is designed to contribute to a grand and cohesive entrance experience.
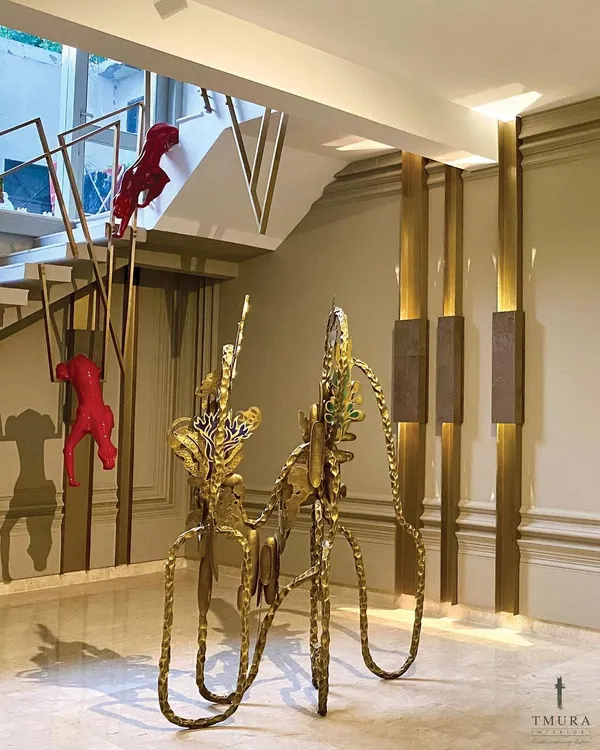
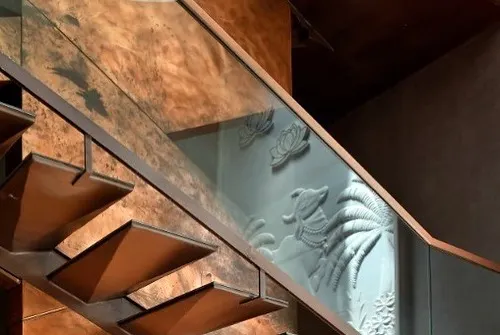
Looking up the staircase, you can see the interplay of vertical wall paneling, reflective surfaces, and layered lighting. This creates a sense of rhythm and movement, guiding you through the space.
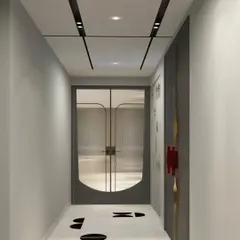
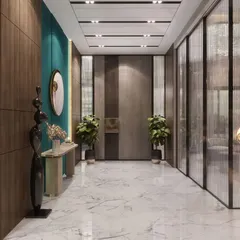
This image shows the lift lobby adjacent to the grand staircase. The material palette of marble, wood, and metal is consistent, creating a seamless transition between the different vertical circulation areas.
In this triplex entrance lobby, I designed a feature wall with backlit, mountain-shaped metal fins. This artistic element conceals the staircase while creating a dramatic and unique first impression.
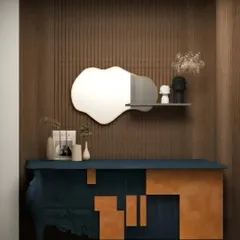
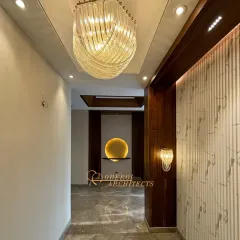
A circular, backlit mirror in this hallway creates an intriguing design moment. It offers a framed reflection of the spiral staircase in the adjoining space, turning a simple view into a piece of living art.
About Sculptural Staircases & Entrance Lobbies
I approach every staircase and entrance lobby as a sculptural centerpiece rather than a mere thoroughfare. My design process prioritizes the interplay between high-end materials like black marble, brushed metal, and layered lighting to create a rhythmic, grand welcome that immediately defines the character of your residence.
For me, the entrance is the most critical design element, acting as the narrative introduction to your home. When I design these spaces, I focus on more than just aesthetics; I integrate structural engineering with artistic form. Whether it is a cantilevered staircase that appears to float or a double-height lobby with intricate wall paneling, my goal is to blend architectural integrity with high-luxury finishes.
I often use a combination of Italian marble for flooring, metallic accents, and feature walls with backlighting to guide the eye and create depth. Technical precision is non-negotiable here. From planning the mechanical lift placements to coordinating with structural engineers for heavy marble cladding and complex geometric shapes, I ensure that the final execution matches the photorealistic 3D renders we produce during the design phase.
I also specialize in lighting design for these areas, utilizing profile lights, hidden LEDs, and statement chandeliers to accentuate textures and create a sense of drama. Every element, from the placement of custom art pieces to the choice of wood veneers, is selected to ensure that your first step into your home feels personal, intentional, and truly luxurious.
Similar work from other experts
Browse through Curated picks from other experts on mytribe
 10
10
Luxury Foyer and Staircase Designs
 31
31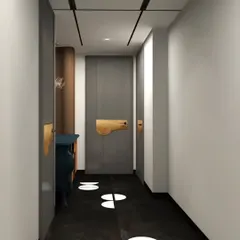
Grand Entrance and Staircase Designs for Modern Luxury Homes
Statement Staircases, Lobbies & Bespoke Doors
 8
8
Sculptural Staircases: Architectural Designs for Movement and Light
 5
5
Elegant Entryways and Corridor Designs
 22
22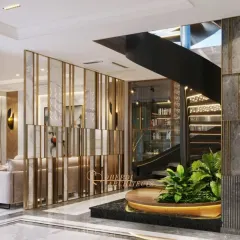
Grand Entrances and Architectural Features for Luxury Homes
More from Residential Architecture by Outlier Studio
More services by Outlier Studio