Modern Architectural Exterior Designs
We transform residential facades into striking, modern landmarks. Our designs blend bold geometry, premium materials, and deep indoor-outdoor integration to create homes that truly stand out.
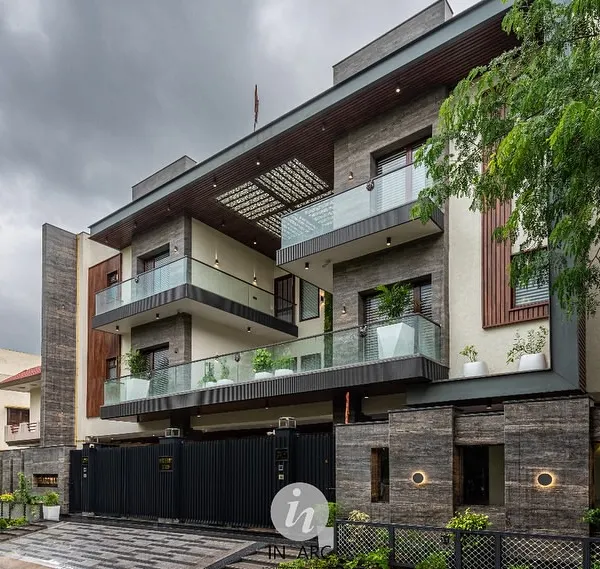
This New Delhi residence showcases a dynamic facade with curved forms and vertical wooden louvers. I used a combination of mild steel sections and bakelite panels to create a sense of movement and privacy while maintaining a strong modern aesthetic.
Here is another view of the New Delhi home, highlighting the interplay of angular and louvered elements. The design creates distinct visual layers, with deep balconies and extensive glazing that blur the line between inside and out.
A closer look at the home with the curved facade, this angle shows how the cantilevered balcony creates a sheltered outdoor space. The integrated lighting within the structure emphasizes its unique form, especially at dusk.
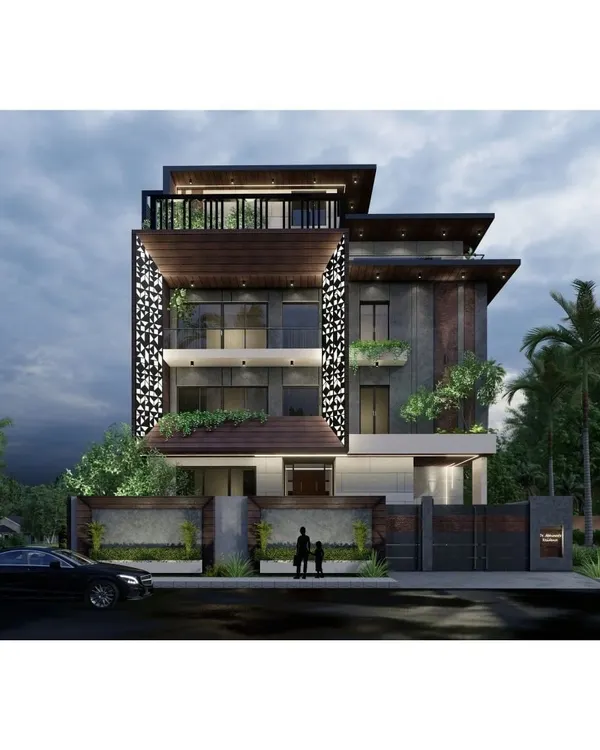
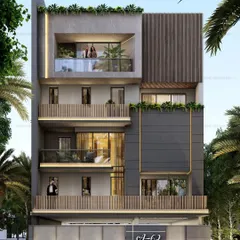
For this multi-story residential building, I used a deconstructed approach with staggered, angular forms. This creates private, sheltered balconies for each floor and gives the entire structure a unique, sculptural identity.
This is the same building, showing how the facade's appearance changes with the light. The combination of dark cladding and warm wood soffits adds depth and visual interest to the architectural design.
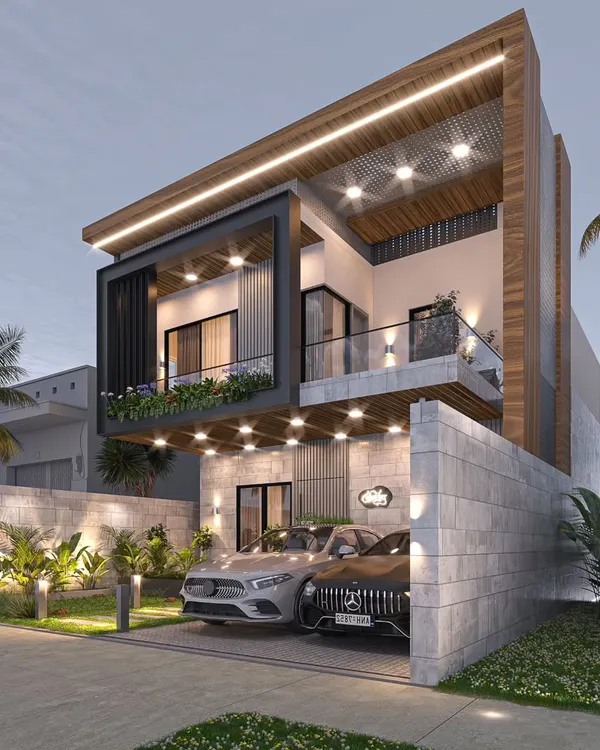
This compact villa design demonstrates a modern, minimalist approach. I used a clean palette of grey micro concrete, dark trim, and wood-paneled ceilings to create a sophisticated and understated exterior.
This video provides a dynamic look at the modern villa, showcasing how the different materials and planes interact. The design emphasizes clean lines and a strong connection between the indoor and outdoor living areas.
A side profile of the Andhra Pradesh bungalow, this view shows the depth of the facade. The layered balconies with glass railings and integrated planters are key to my philosophy of making green spaces part of the home's structure.
This perspective highlights the interplay of light and shadow on the bungalow's facade. The cantilevered roofs and recessed windows provide protection from the sun while creating a visually complex and engaging exterior.
This video tour shows a modern bungalow where I used brown tones and natural wood finishes extensively. The design proves that a neutral, earthy palette can create a highly sophisticated and welcoming home.
About Modern Architectural Exteriors
A truly standout facade is more than just aesthetics, it is about how the structure interacts with light and the environment. We focus on creating depth through layered elevations, using a thoughtful mix of exposed stone, micro concrete, and warm wood louvers. By integrating cantilevered balconies and strategic glass panels, we ensure every elevation is not only visually striking but also functionally designed to provide shade and privacy.
Our approach to architectural exteriors is rooted in the belief that a home should reflect its owner while engaging with its surroundings. We do not believe in standard facades. Instead, we craft multi-layered elevations using materials like travertine, HPL, and texture paints, combined with bold MS louvers and warm wood soffits to add depth and visual interest.
Designing for Impact and Comfort
Every project begins by analyzing the plot orientation and sun-path to optimize shading and natural ventilation. We specialize in:
- Dynamic Forms: Using asymmetrical massing and cantilevered structures to create a sculptural identity.
- Materiality: Blending raw concrete with polished stone and glass to achieve a balance between minimalist and luxury aesthetics.
- Indoor-Outdoor Flow: Creating deep, shaded balconies and terrace gardens that become a living part of the architecture, not just an add-on.
Whether it is a compact city villa or a sprawling farmhouse, our exterior facade design service includes everything from 4-side elevation drawings to lighting schemes and material specifications. We coordinate directly with structural engineers to ensure that bold designs, like wide cantilevers and stilt areas, are executed with precision and safety. We work across India, bringing our signature blend of modern, clean lines and timeless elegance to your property.
Similar work from other experts
Browse through Curated picks from other experts on mytribe
 61
61
Modern Residential Facade Designs
 6
6
Modern Architectural Facades That Make A Statement
 13
13
Striking Villa Elevations and Modern Home Facades
 15
15
Modern Residential Exteriors and Facade Designs
 8
8
Architectural Facade Designs for Luxury Residences
Modern Building Facades and Exterior Design
More from Residential Architecture by Outlier Studio
More services by Outlier Studio