Curated Modern Architecture & Luxury Interiors
This collection represents the best of our work, blending structural boldness with the comfort of refined living. Explore how we turn raw materials into personal sanctuaries.
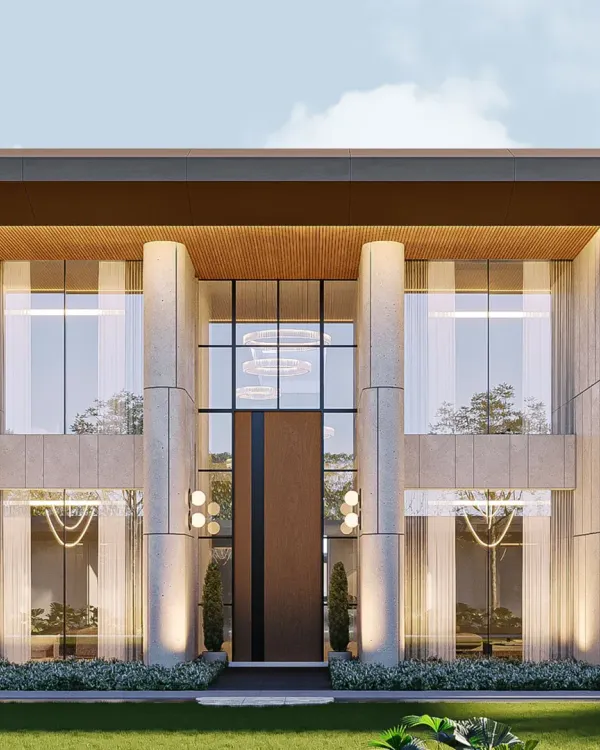
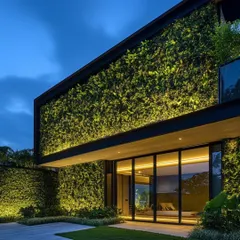
This bungalow in Andhra Pradesh is a testament to my belief in balanced, modern architecture. I designed the facade to be a harmonious blend of textures, using exposed stone for organic character and micro concrete for a sleek finish, all warmed by wood-finished ACP sheets.
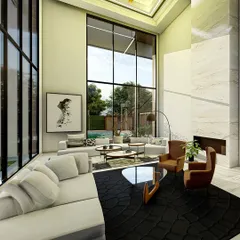
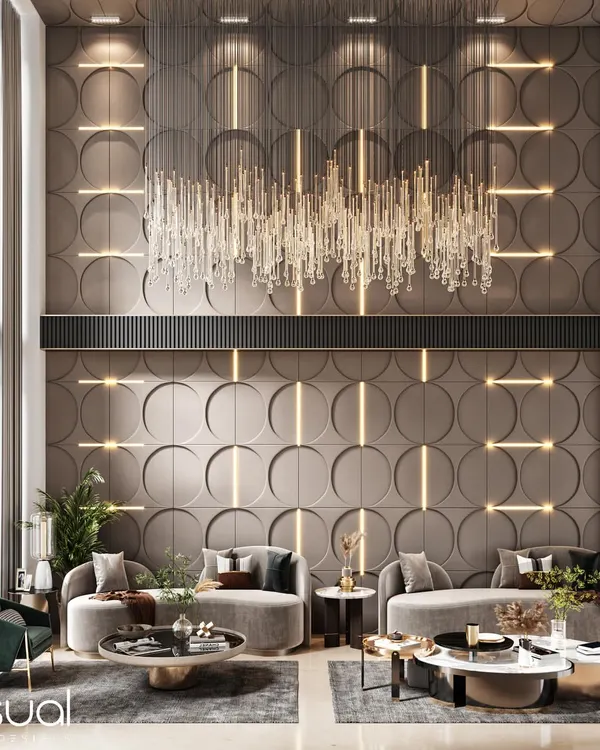
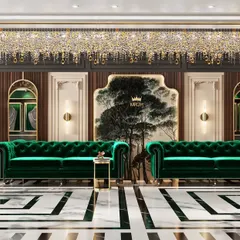
I designed this triple-height living room to be an unforgettable experience of scale and luxury. The soaring book-matched marble wall and the custom spiral chandelier create a dramatic focal point, demonstrating how I use vertical space to craft truly breathtaking interiors.
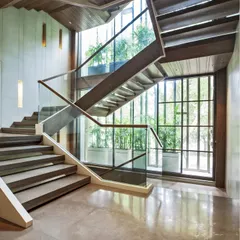
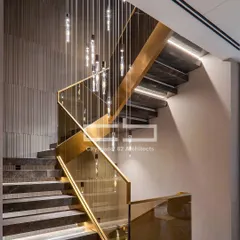
A staircase should be more than just functional; it should be a sculpture. For this bungalow, I designed a floating staircase with illuminated steps and a statement art piece at its base, turning a simple passage into a daily experience of elegance.
This master bedroom is a serene retreat designed to connect with nature. I incorporated large windows to flood the space with light and provide views of the lush greenery, complemented by a custom art panel and a cozy chaise lounge for quiet moments.
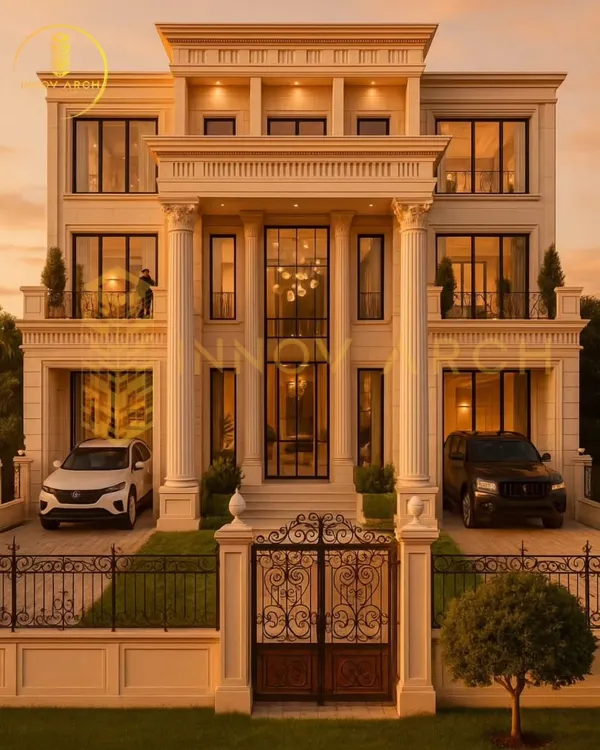
I believe outdoor spaces are for living. This neoclassical party terrace features a pergola-covered seating area, a modern bar, and lush vertical gardens, creating a sophisticated ambiance for entertaining under the open sky.
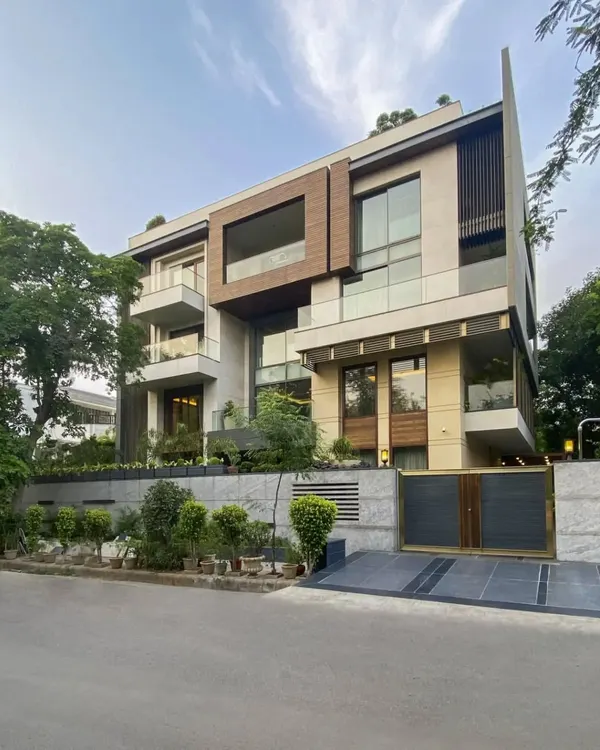
My architectural style often involves creating dynamic, flowing forms. This home's facade features a bold, curved concrete element that wraps around the balcony, softened by the warmth of wood paneling and integrated lighting for a dramatic effect.
This video shows the transformation of a simple space into a sophisticated entertainment area with a spiral staircase. It offers a glimpse into my hands-on process, from the initial structural work to the final, polished result with a professional pool table.
The greatest reward is seeing my clients happy in their new home. It was an honor to work with this family, crafting a space that truly reflects their story and bringing their vision of a dream home to life.
About Featured
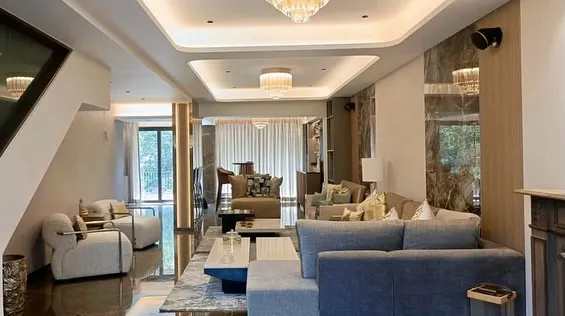
Every project in this gallery explores the dialogue between raw, exterior forms and polished interior finishes. I balance the structural strength of micro-concrete and exposed stone with the softness of natural wood and light, ensuring each space functions as a home rather than just a showpiece. These visuals capture the precision we bring to everything, from triple-height volumes to intimate terrace retreats.
Our architectural philosophy is rooted in the idea that a building should reflect the personality of those who live within it. This featured collection is a distillation of our work across India, showcasing the specific techniques that define the Outlier Studio signature.
We prioritize spatial intelligence. This means analyzing plot orientation for shading, calculating sun-paths for natural light, and designing floor plans that encourage movement. You will see recurring elements in these photos: curved walls that break the monotony of rigid grids, large glass panels that dissolve the barrier between indoors and outdoors, and cantilevered sections that provide both shade and dramatic visual impact.
Materiality is the foundation of our design. We do not just choose finishes for how they look, but for how they weather and age. Exposed stone provides an organic, timeless quality, while micro-concrete offers a sleek, modern canvas that anchors the house. We pair these heavier, textured materials with metallic accents and warm wood to introduce comfort and luxury.
Whether we are working on a bungalow in Andhra Pradesh or a residence in Delhi, our process remains consistent. We manage every stage, from the initial concept and technical documentation, including MEP layouts and structural coordination, to the final styling of interiors. This hands-on approach ensures that the vision we sketch on paper is exactly what is realized on site.
Similar work from other experts
Browse through Curated picks from other experts on mytribe
 8
8
Our Featured Architecture and Interior Projects
 10
10
Featured Architectural Projects and Design Philosophy
 8
8Our Featured Architectural and Interior Projects
 8
8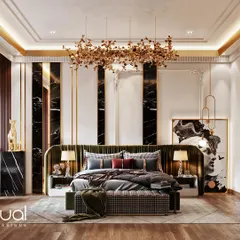
Luxury Architectural and Interior Design Visualizations
 10
10Our Featured Architectural and Interior Projects
 8
8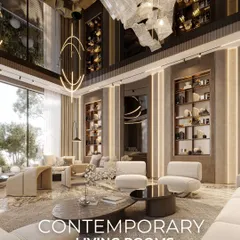
Our Signature Architectural and Interior Design Work
More from Residential Architecture by Outlier Studio
More services by Outlier Studio