How We Build Your Prefab Structure
Skip the weeks of civil work and dust. Here is how we take your space from raw steel frames in our factory to a finished, ready-to-use site office in just 15 days.
Once a cabin is complete, we ensure it is carefully loaded onto a truck for safe transport. This video shows a finished container cabin being dispatched from our manufacturing unit.
Safe loading is a critical step. Here, a 20 by 8 feet porta cabin is being carefully lifted by a crane at night, ready for dispatch to a client site in Agra. We operate around the clock to meet deadlines.
A client visiting our manufacturing plant in Noida to see our work firsthand. We believe in transparency and welcome clients to see how we build our temporary offices, staff cabins, and other structures.
This is a prefab project in progress. You can see the steel framing being erected and the dry wall panels being installed. This method allows for much faster construction compared to traditional brick and mortar.
Collaboration is key to a successful project. Here, our team is in a material selection meeting with an architect, reviewing blueprints and choosing finishes to ensure the client's vision is perfectly executed.
About How We Build: From Factory to Site
Forget the months of site debris and curing time. We weld our heavy-duty steel skeletons and pre-install all insulation right here at our Noida factory, so when your unit arrives, it is a plug-and-play setup. You just prepare the foundation, and we drop the structure, connect the power, and you are ready to operate immediately.
From Steel Frame to Finished Space
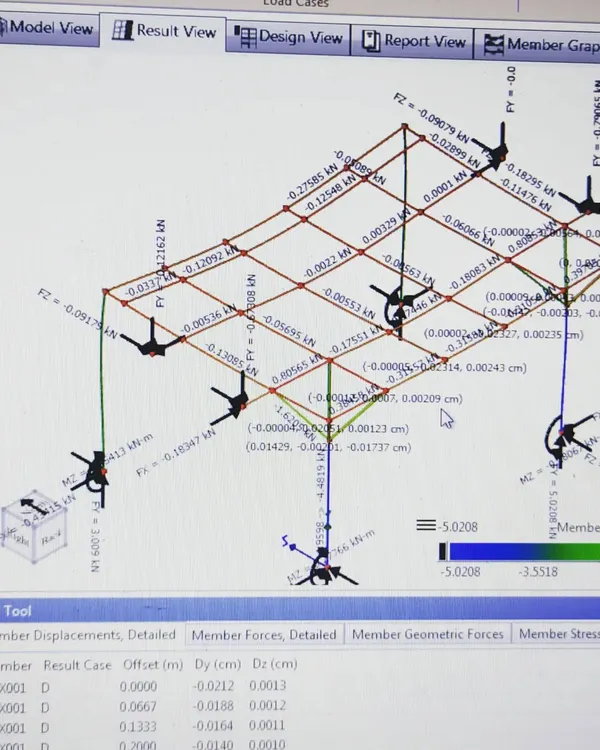
We do not build on-site where it disrupts your workflow. Instead, everything starts at our manufacturing facility. We use cold-rolled MS (Mild Steel) channels and tubes to create a rigid frame. This is the skeleton that allows the cabin to be moved, lifted by a crane, and placed anywhere without the structure warping or cracking.
Insulation & Interior Finish
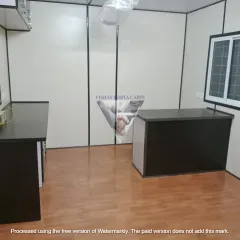
Once the frame is ready, we do not just slap on some metal sheets. We install high-density Rockwool or thermocol infill panels. This is crucial for thermal regulation, keeping your office cool in summer and warm in winter. For the interiors, we use pre-laminated boards or PVC UV marble sheets depending on the finish you choose. We handle all electrical conduit piping inside these panels during the build, so you do not have exposed wires running across your new walls.
Transport & Installation
The crane lift is the biggest stress test for any prefab unit. We ensure our structural welds hold up during transit so your cabin arrives with perfect alignment. When we arrive at your site, the process is streamlined. We level the base, secure the unit, and perform the final electrical terminations.
Why This Method Works
- No Weather Delays: We build indoors. Rain or heat does not stop us from finishing your structure on time.
- Consistent Quality: In a factory environment, we can check every weld and screw. You get the same build quality whether you are in Noida or a remote site in Bengaluru.
- Immediate Operation: You don't wait for concrete to dry. Once the unit is anchored, you can move your furniture in and start working the same day.
We provide you with a structure that is built to move, withstand transit stress, and function as a permanent office space.
Similar work from other experts
Browse through Curated picks from other experts on mytribe



Factory-to-Foundation Modular Building Process Explained
 4
4

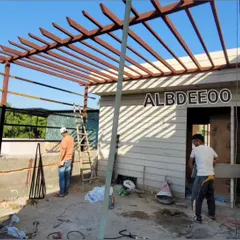
How We Build Your Prefab Structure
Prefab Commercial & Site Offices
Prefabricated Steel Structures Built for Durability
 10
10
Prefab Construction Process: From Structural Plan to Finished Build
 4
4
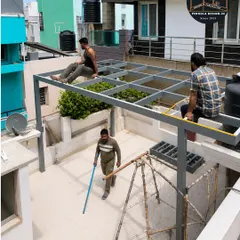
Built to Last: How We Engineer Your Outdoor Space
More from Prefabricated Office & Commercial Buildings by Vishay Porta
More services by Vishay Porta