From Blueprint to Reality: Our Factory-Precision Process
Traditional on-site carpentry is often messy and imprecise. We replace site-chaos with factory-controlled manufacturing to ensure your furniture is built to last, not just look good.
A quick look at the transformation process, from a messy construction site at 20% to a stunning, fully-installed modular kitchen at 100%.
Watch this raw space evolve into a stylish and functional modular kitchen. This before-and-after showcases the dramatic impact of our expert woodwork solutions.
Every masterpiece begins with a vision. Our process starts with a detailed consultation to understand your space, lifestyle, and aesthetic preferences.
Quality meets aesthetics in our material selection phase. We meticulously handpick premium materials that define durability, elegance, and functionality.
Precision is our promise. Our skilled artisans use cutting-edge technology and time-honored techniques to create seamless, high-quality finishes.
The transformation comes to life during the final installation. Our expert team ensures a smooth and efficient process, bringing your vision to reality with unmatched attention to detail.
This series explains our entire transformation process, from the initial blueprint and concept to the final, beautiful reality.
From concept to completion, we ensure perfection in every detail. Your dream space is just a message away.
Traditional 2D drawings can be confusing. They are flat, technical, and hard to visualize in a real space, which is why we've adopted a better way.
Goodbye to guesswork. Our AR technology transforms your design journey, allowing you to experience your space before it's built.
About Our Process: From Vision to Reality
We do not work like traditional carpenters who turn your home into a construction site for months. We manufacture every component in our factory using advanced machinery, ensuring every joint and finish is checked for precision before it arrives. This is how we eliminate the misalignments, jammed drawers, and structural issues that come with old-school site work.
Planning is where most projects fail. We replace the guesswork of traditional site work with a systematic, technology-led approach.
1. Visualization
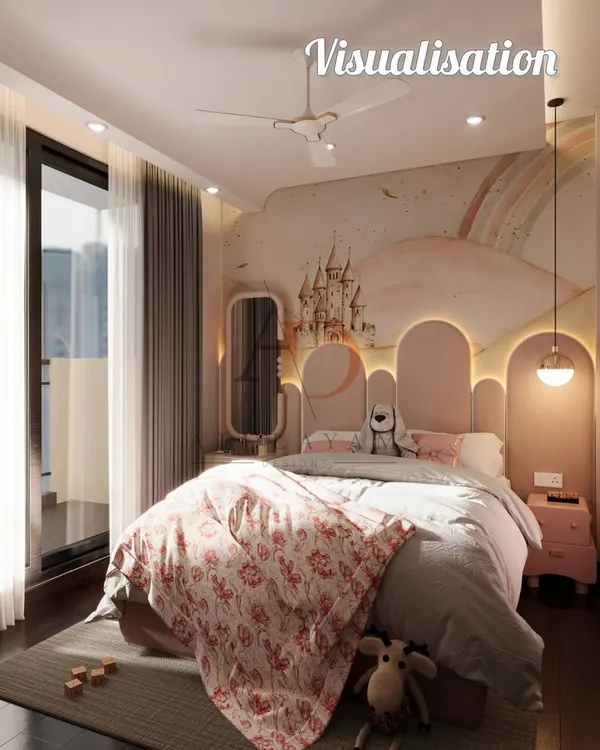
We start by mapping your space. Instead of flat 2D drawings that are hard to read, we use AR technology. This lets you experience how your modular kitchen or wardrobe will look in your actual room before we cut a single piece of wood.
2. Factory-Controlled Quality
Your furniture is crafted in our factory using automated machinery. This gives us accuracy that manual hands simply cannot match. Whether it is CNC routing for patterns or robotic-arm PU painting, the finish is uniform, durable, and termite-resistant because we use high-density HDHMR boards.
3. Clean Installation
Because we do the heavy lifting in our facility, installation at your home is fast and organized. No massive piles of debris, no unexpected delays, and no 'jugaad' (quick fixes) to hide uneven measurements. Everything arrives ready to assemble.
We work with clients who value their time and investment. Whether you are renovating an apartment or building a new home in Delhi, our process ensures you get the finish you expect without the stress.
Similar work from other experts
Browse through Curated picks from other experts on mytribe
Our Factory and Installation Process
How We Turn Your Design Renders Into Custom Furniture Reality
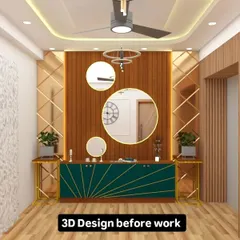
Our Process: From 3D Design to Modular Installation
From Concept to Creation: Our Design & Fabrication Process
 15
15
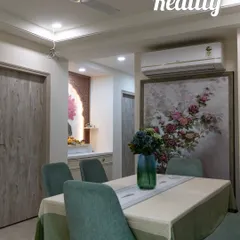
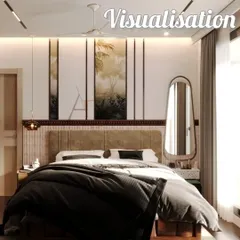
Factory-Finished Interior Execution & Design
Our Interior Design Process: From 3D Model to Reality
More from Modular Wardrobes & Storage Solutions by Guntier
More services by Guntier