Glass & Steel Sunrooms and Rooftops
Expand your living space with minimalist glass extensions and rooftop structures designed to blur the line between your home and the outdoors.
A completed glass sunroom that connects the main house to a terrace filled with plants. The sliding glass doors allow the space to be opened up completely, creating a true indoor-outdoor experience.
This view shows the interior of a glass extension, featuring wood-paneled walls and a herringbone floor. The transparent roof and walls make the space feel open and airy, even on a cloudy day.
An exterior view of a completed rooftop structure with a wooden slat pergola over a glass roof. This design provides both shade and light, creating a comfortable and stylish outdoor lounge area.
The clean lines of the steel and glass framework against a clear blue sky. This image captures the minimalist aesthetic and precision engineering of our prefabricated architectural additions.
A close-up angle highlighting the connection between the white steel frame, the wooden pergola slats, and the glass roof panels. Every joint and material is chosen for durability and visual appeal.
Looking up through the wooden pergola, this shot details how we balance sunlight and shade. This feature adds architectural interest while making the space below more comfortable.
An interior view of a skylight with wood-finished beams. We use skylights to bring natural light deep into the home, reducing the need for artificial lighting and creating a connection to the outdoors.
A view from the balcony, where a tree grows alongside the glass facade. We design with nature in mind, often incorporating existing trees and plants into the overall feel of the space.
This detail shot shows integrated LED lighting within the steel roof beams. This feature provides subtle, modern illumination for the space after sunset, ensuring it remains functional and beautiful day and night.
About Glass & Steel Structures: Sunrooms and Rooftops
Adding a glass structure to your terrace is as much about structural load management as it is about the view. We calculate wind loads and the dead weight of every steel frame we install, ensuring your rooftop extension is safe for the long haul. Because we use a modular, precision-engineered approach, the assembly happens on-site without the debris or chaos of traditional construction, keeping your existing home environment clean while we build.
Precision Engineering Meets Aesthetics
We treat glass and steel structures as high-performance architecture, not just as aesthetic add-ons. Our process begins with a structural assessment to ensure your rooftop or garden space can handle the weight of steel sections and toughened glass. We use anti-rust coated steel frameworks that stand up to the specific weather conditions of your city, whether that is high humidity or heavy winds.
Why Choose Our Glass Structures?
- Thermal Control: We don't just use glass; we use insulation-ready frameworks. Depending on your orientation, we integrate specialized glazing options to manage heat gain, so your sunroom remains comfortable year-round.
- Minimalist Profiles: We prioritize thin steel profiles that maximize glass area. You get the openness of an outdoor space with the weather protection of an interior room.
- Integrated Utilities: From concealed LED lighting channels in the roof beams to built-in drainage systems for the structure, we design for functionality. Your space is ready to use the moment we finish the assembly.
Our Process
It isn't done until it is beautiful. When we install a sunroom or a rooftop pergola, we spend extra time on the joinery. We want the connection between your existing building and our steel frame to be seamless. The result is a structure that feels like it was part of the original blueprint, not an afterthought. Whether you are creating a workspace, a lounge, or a plant-filled sanctuary, we ensure the structural integrity is as sharp as the design.
Similar work from other experts
Browse through Curated picks from other experts on mytribe
Modern Prefabricated Structures for Your Terrace
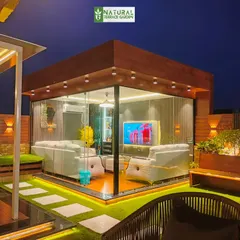
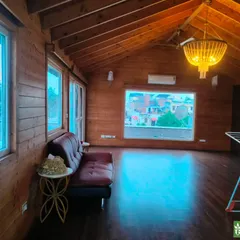
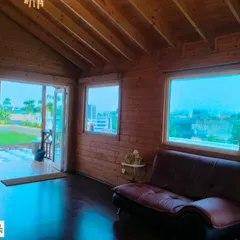
Custom Glass Houses and All-Weather Terrace Rooms
 7
7
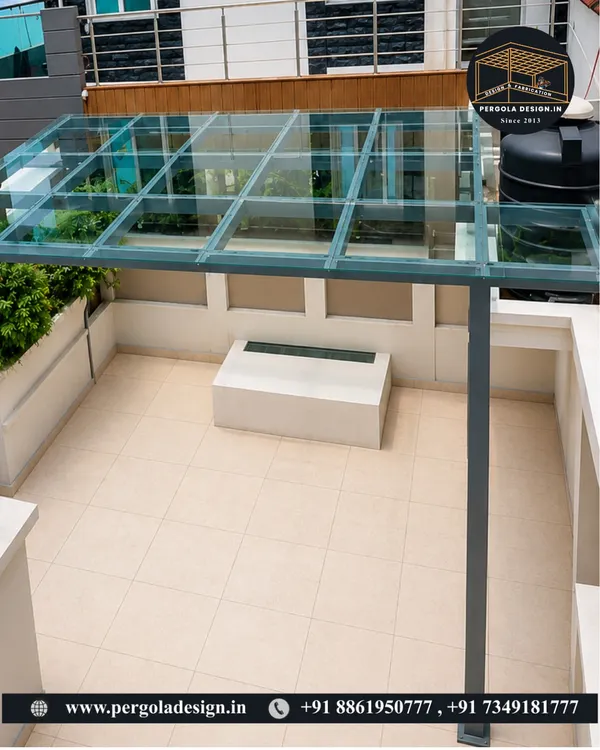
Modern Glass Roof Pergolas
 27
27
Indoor-Outdoor Living: Blending Home with Nature
Bespoke Pergolas and Gazebos for Your Terrace
 25
25
Seamless Indoor-Outdoor Living: Architecture That Breathes
More from Custom Prefabricated Homes by Neoqube
More services by Neoqube