Modern Prefab Home Design Concepts for Every Need
Explore our range of modular living spaces. From compact backyard pods to expansive multi-level villas, our designs blend sustainable steel frameworks with sleek, nature-inspired aesthetics.
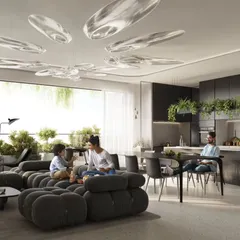
Imagine a luxurious, multi-level prefab home with soaring ceilings and glass walls that frame the landscape. This design concept embodies our vision for modern, sustainable luxury living.
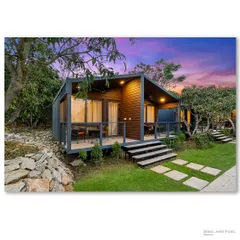
This two-story modern home concept features a warm wood exterior, a welcoming porch, and large windows. It shows how prefab design can be used to create a sophisticated and inviting family residence.
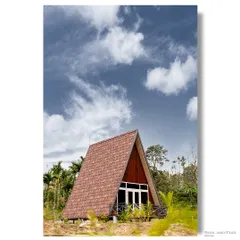
A compact and smartly designed two-level home, perfect for a small family or as a modern retreat. The A-frame roof and mix of wood and dark cladding create a unique and stylish look.
This concept showcases a single-story home with curved glass walls, creating a panoramic view of the outdoors. It demonstrates the flexibility of our building system to create unique architectural forms.
A design for a compact, modular home or accessory dwelling unit (ADU). With its clean lines and efficient use of space, this is a perfect solution for a backyard office, guest suite, or minimalist dwelling.
This modular home concept shows how different "qubes" can be stacked and arranged to create a dynamic, multi-level living space with plenty of natural light.
We are in the business of building dreams. This design, nestled in a natural landscape, shows how a modern prefab home can feel both contemporary and completely at home in its environment.
Giving your home a new style means harmonizing with nature. This concept features a home elevated on a concrete base, with a design that respects the surrounding trees and landscape.
The future of home building is here. This clip showcases a modern, compact prefab home design that combines style, efficiency, and quick construction times.
This video presents a concept for an expansive, luxurious prefab home, demonstrating that our modular system can be scaled to create large, high-end residences perfect for mountain or seaside living.
About Design Inspiration: Your Future Home
The beauty of our modular system is that your home can grow with you. Just like building with blocks, we design these structures so you can start with a compact studio pod today and scale up with additional modules as your needs change later. This gives you the flexibility to invest in quality space without locking yourself into a rigid, static layout from day one.
Our approach to design goes beyond simple aesthetics. We focus on how light, structure, and materials interact to create a space that feels like home. By utilizing heavy-duty steel frames, we can achieve open floor plans and double-height ceilings that traditional construction often struggles to support without significant downtime.
Why Modular Architecture?
- Precision Engineering: Every component is factory-built, ensuring the steel joints and wall panels fit together with millimeter precision. This reduces the errors common in site-based construction.
- Climate Control: We prioritize insulation. Whether you are building a mountain retreat or a terrace pod, our walls use high-density glass wool to manage heat, keeping your interiors comfortable regardless of the season.
- Design Flexibility: From floor-to-ceiling toughened glass walls that invite the landscape inside to WPC wood decking for your outdoor living area, we tailor the finish to your vision.
The Build Process
We strip away the chaos of typical construction sites. Because the primary structure is fabricated off-site, the on-site assembly is clean, quiet, and rapid. A typical 2-bedroom unit or luxury pod can move from a concept to a finished, weather-proof structure in 60 to 90 days. We manage the structural load analysis and architectural drawings, ensuring that what looks good on paper is safe and durable in the real world.
Similar work from other experts
Browse through Curated picks from other experts on mytribe
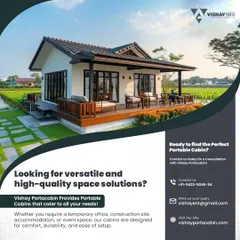
Modern Prefab & Modular Construction Projects
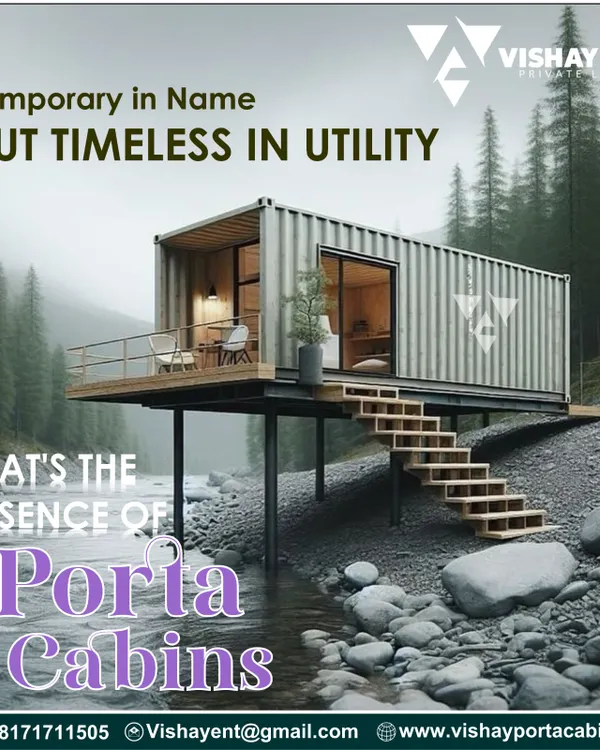 8
8Featured Prefabricated Cabins & Modular Homes
Modern Prefabricated Structures for Your Terrace
Prefabricated Steel Structures Built for Durability
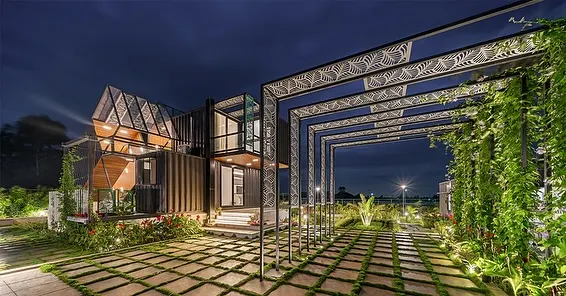 35
35
Container and Prefab Home Photography for Innovative Spaces
 55
55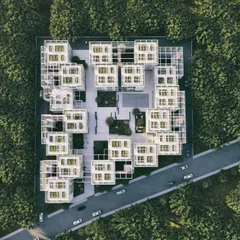
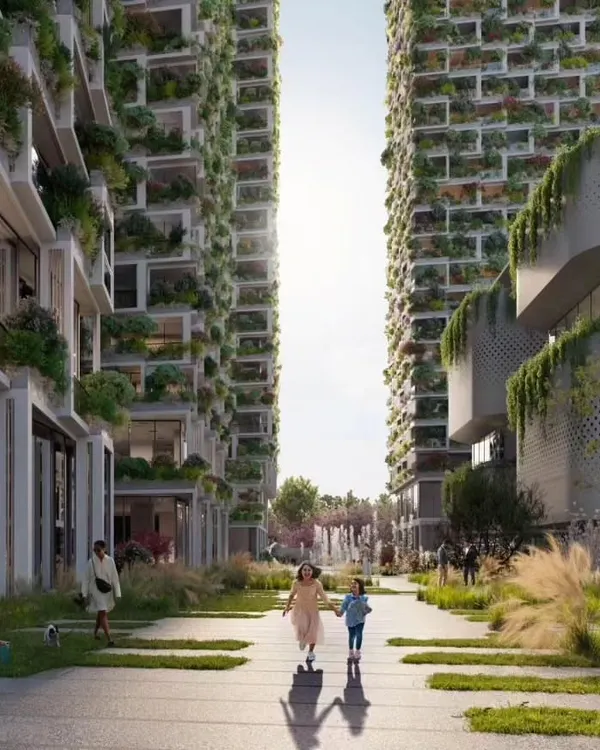
Future of Living: Sustainable Residential Design
More from Custom Prefabricated Homes by Neoqube
More services by Neoqube