Prefab Construction Process: From Structural Plan to Finished Build
We treat building like grown-up Lego. Here is a behind-the-scenes look at how we combine precise engineering with sustainable materials to create structures that last.
Our process begins with detailed structural engineering. We use advanced software to analyze forces and stresses, guaranteeing the integrity of every steel frame and glass structure we design.
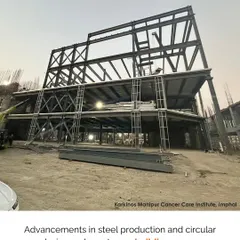
The bare steel frame of a rooftop structure during construction. This shows the strong skeleton of the building before the glass, panels, and finishing materials are installed.
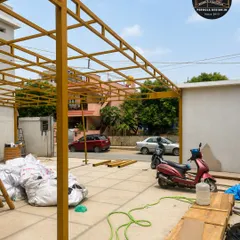
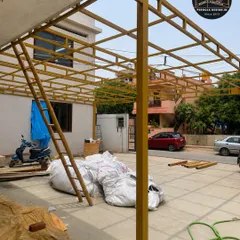
A view looking up at the grid of a steel pergola under construction. This framework is the foundation for a beautiful and functional outdoor living space.
Our skilled team carefully installs large glass panels on a roof structure. Precision and teamwork are essential to achieving the flawless, transparent finish that defines our work.
Another view of our crew at work, ensuring every seam is perfectly sealed. We believe that quality craftsmanship is what makes a good design truly exceptional.
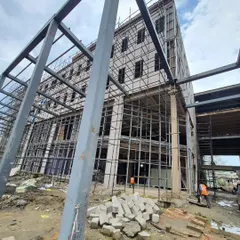
A work-in-progress shot of a glass roof installation, with scaffolding in place. This behind-the-scenes view shows the careful steps we take to ensure a safe and precise build.
The structure begins to take shape. Even during construction, our motto holds true: "It's not done, till it's beautiful." We focus on quality at every stage.
An almost-complete view of the glass structure, showing the combination of the dark steel frame against a brick wall. The final result is a modern addition that complements the existing building.
This short video shows different phases of construction, from installing a natural bamboo privacy screen to erecting the main steel frame of a rooftop project.
A close-up of the bamboo screen installed for privacy on a rooftop terrace. We often use natural materials to add warmth and texture to our modern designs.
About Behind the Build: Our Process from Plan to Perfection
We don't cut corners on the structural skeleton. Before we order a single piece of steel, we run a full stress analysis to account for site-specific wind loads and foundation requirements. This ensures that when our team arrives on-site, the installation is a seamless fit, whether we are erecting a rooftop glass structure or a full prefab cottage.
Our construction process is divided into three distinct phases: structural planning, off-site fabrication, and on-site assembly.
1. Structural Engineering and Analysis
Everything starts with data. We use specialized structural software to model the steel framework. This allows us to calculate load-bearing capacities and stress points before any material is purchased. By finalizing the structural engineering early, we eliminate the need for on-site improvisation and ensure the safety of your project, especially for high-rise or rooftop additions.
2. Off-site Fabrication
To keep your site clean and noise-free, we fabricate the bulk of the structure in our workshop. This modular approach allows us to maintain strict quality control over welds, joints, and anti-rust coatings. While we work on your frame, you can focus on final site preparation or civil work.
3. Precision Assembly and Finishing
Once the structure reaches your location, our team focuses on assembly. We use high-density Rockwool or Glasswool insulation in the wall cavities for thermal and acoustic control. The final stage is where our mantra kicks in: 'It's not done till it's beautiful.' This involves careful installation of glass panels, sealing every seam to ensure weather-proofing, and adding finishing touches like natural wood screens or cladding. Whether you are building a solar-powered studio or a steel-frame villa, this process ensures that your structure is ready in a fraction of the time required by traditional brick-and-mortar construction.
Similar work from other experts
Browse through Curated picks from other experts on mytribe
Prefabricated Steel Structures Built for Durability
Our Prefab Construction Process: From Factory to Foundation
From Blueprint to Reality: Our Factory-Precision Process
 45
45
Our Architectural Design & Build Process
Our Engineering Approach: From Foundation to Finish
 13
13
Innovative Construction and Sustainable Building Solutions
More from Custom Prefabricated Homes by Neoqube
More services by Neoqube