Our Prefab Construction Process: From Factory to Foundation
We build with steel and precision, not bricks and cement. See how we turn your site requirements into a finished, ready-to-use structure in under 15 days.
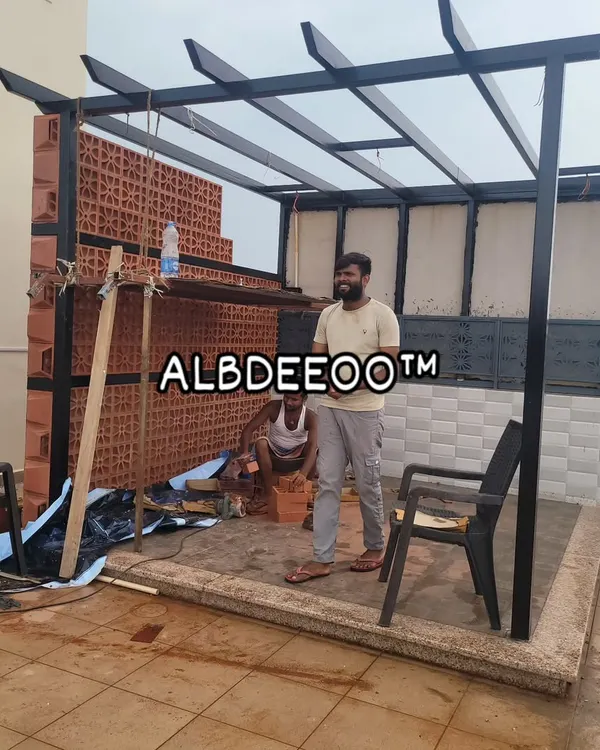
A behind-the-scenes look at our prefab work in progress. This video shows the initial steel framing and the installation of wall panels, giving you a glimpse into how we build your cabin from the ground up in our controlled factory environment.
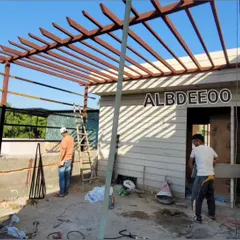
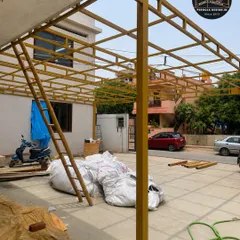
This is one of our new prefab construction sites where we assemble larger structures. You can see the stacks of prefabricated wall panels and the steel framework, ready to be erected for a new sales office.
Once a cabin is complete, we ensure it is loaded securely for transport. This video shows our team using a crane to safely place a 20-foot cabin onto a truck, ready for its journey to the client.
This video shows a large, 40-foot bunkhouse cabin being prepared for dispatch. Our ability to handle and transport large, fully-built units is a key part of our efficient plug-and-play process.
About Our Process: From Factory to Foundation
You don't need to deal with months of dust, mason delays, or wasted materials. In our factory, we weld the heavy-duty steel skeleton and fit the weather-resistant panels before the structure ever reaches your land. This means when my team arrives at your site with a crane, you aren't waiting for a building to be built; you're just placing a ready-made unit, connecting the bijli, and walking in.
How We Build It
Construction doesn't have to be a multi-month headache. My process is simple: we treat your cabin like a product, not a slow-moving project. We start with a heavy-duty Mild Steel skeleton designed to prevent sagging during transport. While standard construction depends on unpredictable labour and weather, we work in a controlled factory environment in Greater Noida.
The Technical Build
We use 50mm-75mm PUF sandwich panels for the walls. These aren't just for show; they provide thermal insulation that handles both Delhi ki garmi and Himachal ka thand. The roof is a weather-resistant GI sloping structure, ensuring you never deal with leaks or rust, even during heavy monsoons.
Why This Method Works
- Zero Site Waste: Since we cut and fit everything at the factory, your site stays clean. There is no pile of leftover cement or bricks to clear away.
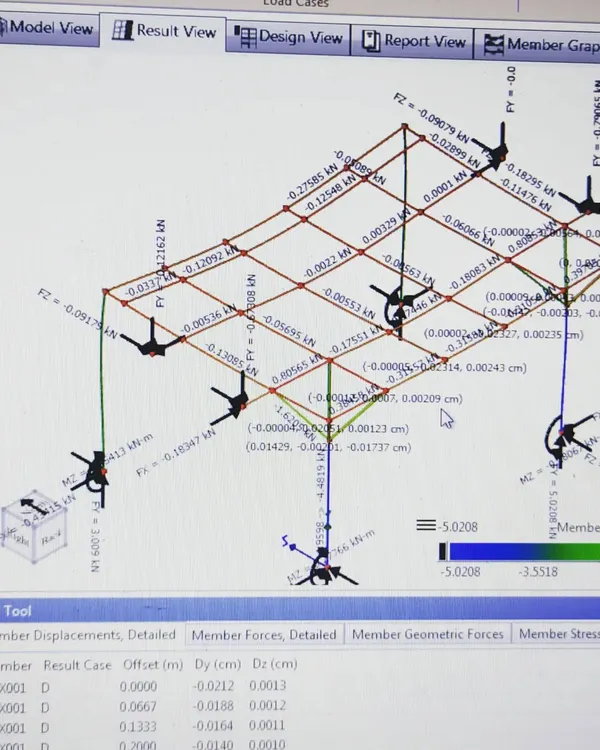
- Structural Integrity: Because these units are meant to be lifted by cranes and transported on trucks, we over-engineer the framework. It is built to move and built to last.
- True Plug & Play: We handle the concealed copper wiring, LED lights, and plumbing inside the factory. Once we drop the unit on your plinth, all you need is a final connection for electricity and water. You go from empty plot to a fully functional office or home in days, not months.
Whether it is a 20-foot studio or a 40-foot cottage, the process remains the same: we build it right, test it, and then bring it to you.
Similar work from other experts
Browse through Curated picks from other experts on mytribe



Factory-to-Foundation Modular Building Process Explained
 4
4

How We Build Your Prefab Structure
 10
10
Prefab Construction Process: From Structural Plan to Finished Build
Custom Portable Cabin Fabrication and Delivery
Prefabricated Steel Structures Built for Durability
Our Engineering Approach: From Foundation to Finish
More from Prefabricated Homes & Cottages by Vishay Porta