Behind-the-Scenes: Our Interior Design Process
Every beautiful space starts as a raw construction site. We believe in sharing the honest, messy, and rewarding work that happens before the final reveal.
A quick selfie from a site visit. The intricate marble flooring pattern is just beginning to emerge, and it's moments like these, seeing the details come together, that make the entire process worthwhile.
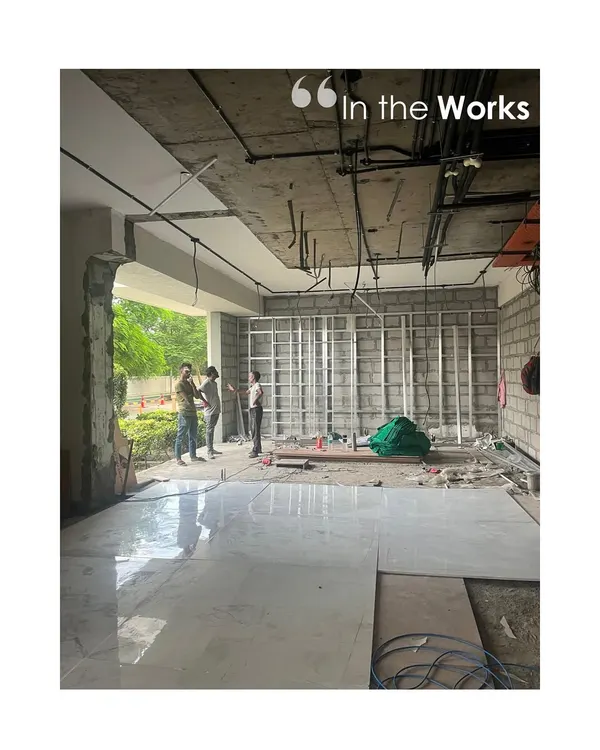
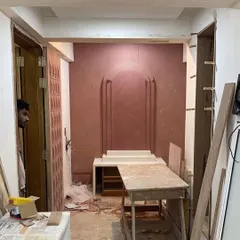
A walkthrough of a site in its early stages. The curved form of what will become a reception desk is taking shape, giving the first hint of the final design's fluid lines.
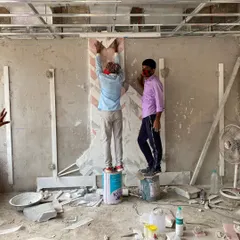
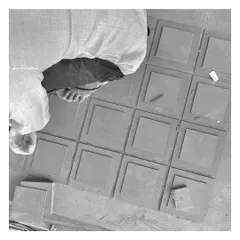
The meticulous process of laying custom-cut marble tiles. This level of detail requires immense skill and precision from the craftsmen on site, and it's this dedication that ensures a high-quality finish.
The final stages of flooring work, where the checkerboard marble is being polished to a high shine. This is the moment the space starts to transform from a construction site into a luxurious interior.
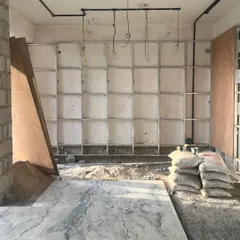
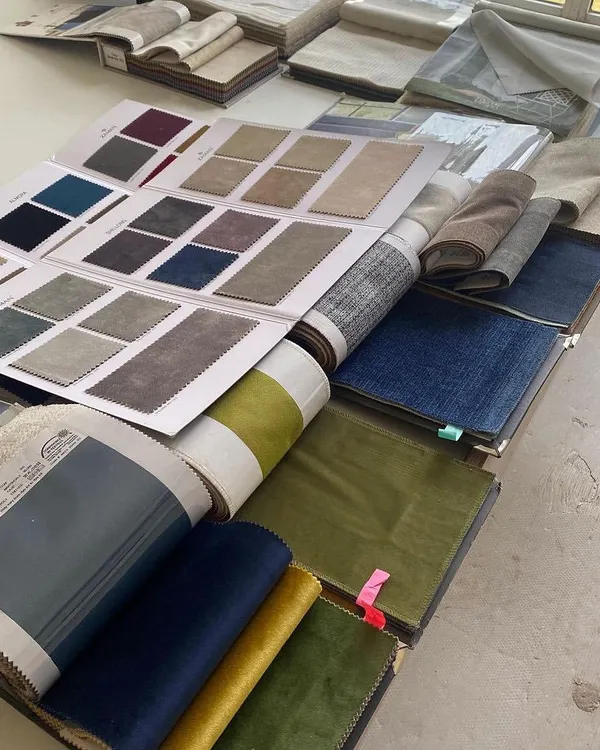
A collection of moments from various sites under construction. From custom-carved panels wrapped for protection to furniture waiting to be unwrapped, this is the reality of coordinating a complex project.
About The Process: From Dust to Detail
What you see here is the deliberate, layer-by-layer assembly of a home or workspace. When we lay custom-cut marble or install specialized joinery, we are on-site to ensure the technical construction drawings translate perfectly into reality. This is where design decisions—like fixture lumens or material grades—are stress-tested against the unique site constraints before the final finishing touches are applied.
The most vital part of interior architecture happens long before the furniture arrives or the walls are painted. We value transparency in our design process because it removes the mystery often associated with high-end construction. Clients frequently ask about the gap between a 3D render and a finished site, and this gallery is our answer to that.
From our experience with luxury retail stores and modern offices in Mumbai, we know that the difference lies in the supervision. Whether we are modifying HVAC ducting to fit an industrial ceiling or calibrating the checkerboard pattern of a marble floor, we view these as critical steps in our 'dust-to-detail' methodology.
Our approach is built on three core pillars:
- Technical Accuracy: We utilize Good for Construction (GFC) drawings to guide every civil layout and MEP coordination, ensuring that what we design is physically possible.
- Material Integrity: We don't use off-the-shelf catalog pieces for major elements. Instead, we coordinate custom fabrication for reception desks and storage walls, ensuring they fit the space's specific dimensions.
- Human-Centric Planning: Even during the construction phase, we prioritize layouts that optimize natural light and movement, constantly adjusting on-site to improve the end-user experience.
When you engage our architectural consultancy, you are not just hiring a designer, but a partner who manages the chaos of site execution. We translate complex technical requirements into a coherent, warm, and functional space that is built to last.
Similar work from other experts
Browse through Curated picks from other experts on mytribe
Behind the Design: The Process & The Passion
From Dust to Design: Our On-Site Process
Our Design Process: From Blueprint to Reality
 6
6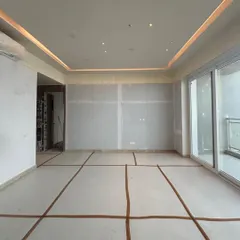
From Blueprint to Reality: Our Design Journey
The Interior Design Process: From Raw Site to Finished Home
 11
11
Behind the Scenes: Our Interior Design Process
More from Commercial Interior Design & Architecture by Meenakshi Jessani
More services by Meenakshi Jessani