The Architect's Hand: From Sketch to Structure
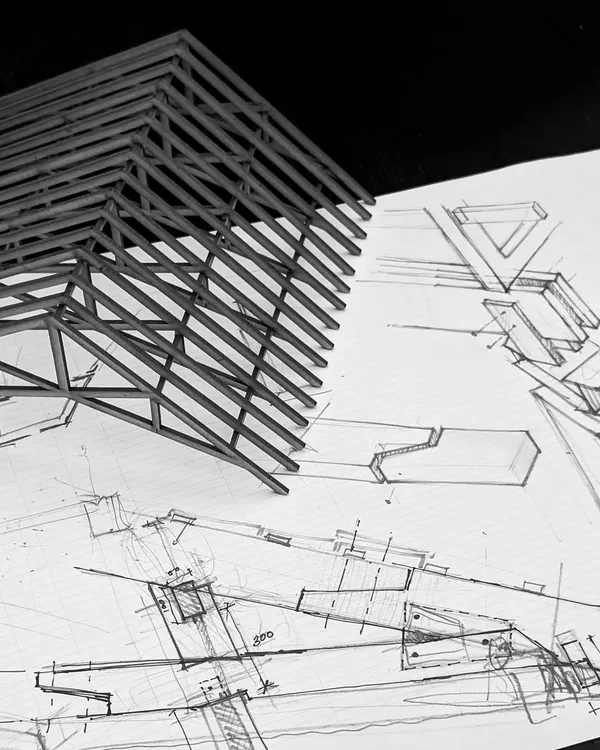
Architecture begins long before the software opens. My team and I rely on hand-sketching as a design laboratory to explore concepts and solve complex spatial challenges from the start.
At my studio, we believe in the power of sketching by hand. This video shows my team engaged in the process, a holistic approach that allows us to break down complex structures and explore ideas before moving to digital tools.
This is a conceptual design for Urban Nest, a student hostel. The architectural section and floor plans illustrate how we envision connecting built and unbuilt spaces with permeable green areas to support the mental health and well-being of students.
An exterior rendering and site plan for the Urban Nest concept. The design features staggered balconies and green terraces, which not only enhance the facade's attractiveness but also symbolize the importance of social interaction and connection to nature.
An isometric view of the Urban Nest project. This rendering showcases the volumetric hierarchy of the building, with multiple levels of green spaces and leisure areas designed to promote both individual and collective growth.
A detail of the ground-level amenities at Urban Nest, including a swimming pool and landscaped garden. These spaces are designed to be uplifting and improve the daily life of the residents by providing areas for relaxation and recreation.
A street-level view of the Urban Nest concept. The design integrates extensive greenery into the building's facade, creating a responsive and dynamic piece of architecture that contributes positively to the urban environment.
Interior and exterior concepts for Urban Nest. The design includes amphitheater-style steps with integrated greenery for social gathering, alongside minimalist and functional student rooms that offer a calm and focused environment.
About The Architect's Hand: From Sketch to Structure
Hand-sketching is not just a preliminary step for us; it is our primary design laboratory. By committing ideas to paper before moving to digital models, we translate abstract requirements into grounded, spatial stories. This rigorous initial phase allows us to dissect complex projects, such as the Urban Nest hostel concept, into basic forms, ensuring that every subsequent layer, from material selection to structural volume, serves a specific purpose for the end user.
When we approach a new project, whether it is a modern workspace or a heritage intervention, we avoid jumping straight to rendering tools. Drawing by hand forces a deeper engagement with the site and the programmatic needs of the client. It forces us to slow down and consider proportions, materiality, and the emotional resonance of space before we introduce software.
Case Study: Urban Nest Hostel
Take our Urban Nest project, for example. The goal was to rethink the hostel typology to better serve student mental health. We started with sketches focusing on how to connect the built and unbuilt environments. We wanted to move away from the traditional, cramped hostel design and introduce a volumetric hierarchy that allowed for spontaneous interaction.
By sketching out the site plans and sections early, we identified the potential for permeable green terraces and staggered balconies. These were not mere aesthetic choices but were functional responses to the need for open, airy, and motivating spaces. The sketches helped us plan the ground-level amenities, including pools and landscaped gardens, ensuring they were integrated into the student experience. This phase taught us that even in dense urban settings, architecture can be a tool for well-being. By preserving the sanctity of this early ideation phase, we ensure that the final execution remains faithful to the initial vision of a cohesive, human-centric environment.
Similar work from other experts
Browse through Curated picks from other experts on mytribe
Our Architecture Design Process: From Sketch to Built Reality
 30
30
From Sketch to Structure: My Architectural Design Process
 57
57
Architectural Design Process: Sketches to Built Form
 18
18
From Sketch to Structure: Our Architectural Design Process
From Sketch to Visualization: The Architectural Design Process
Our Architectural Process: From Concept to Construction
More from Commercial & Hospitality Interior Design by Kapil Krishan Aggarwal
More services by Kapil Krishan Aggarwal